
South Hay Lane, Kingsley, Hampshire, GU35 9NW [map]
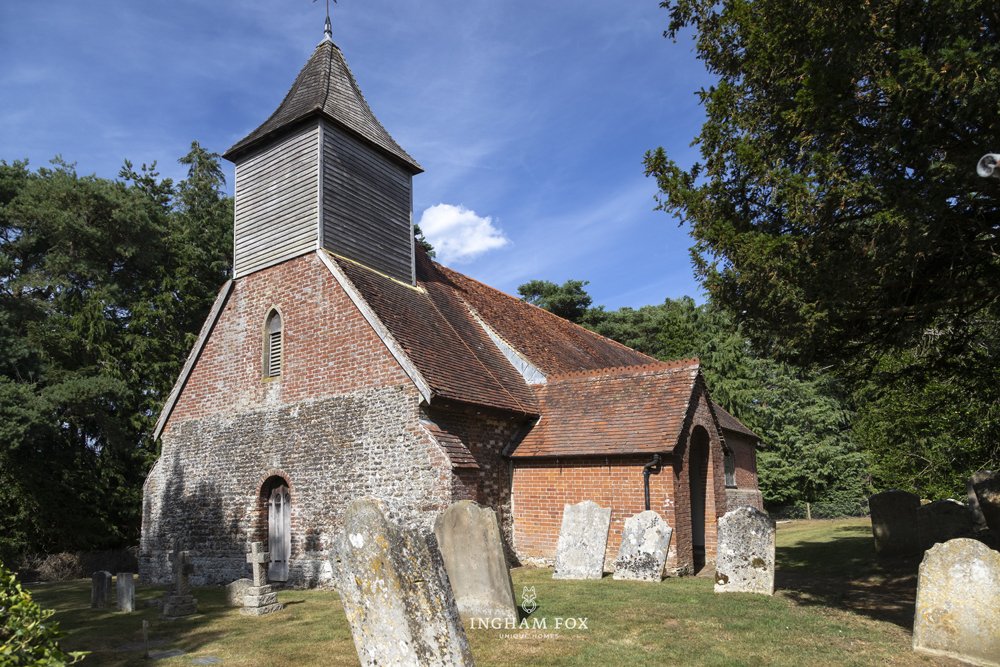
Peacefully tucked away on South Hay Lane, near the village of Binsted, close to historic St Nicholas Church, Burninghams is a handsome Grade II listed country home surrounded by approximately 0.65 acres of pretty gardens.
Gallery
A sparkling country home
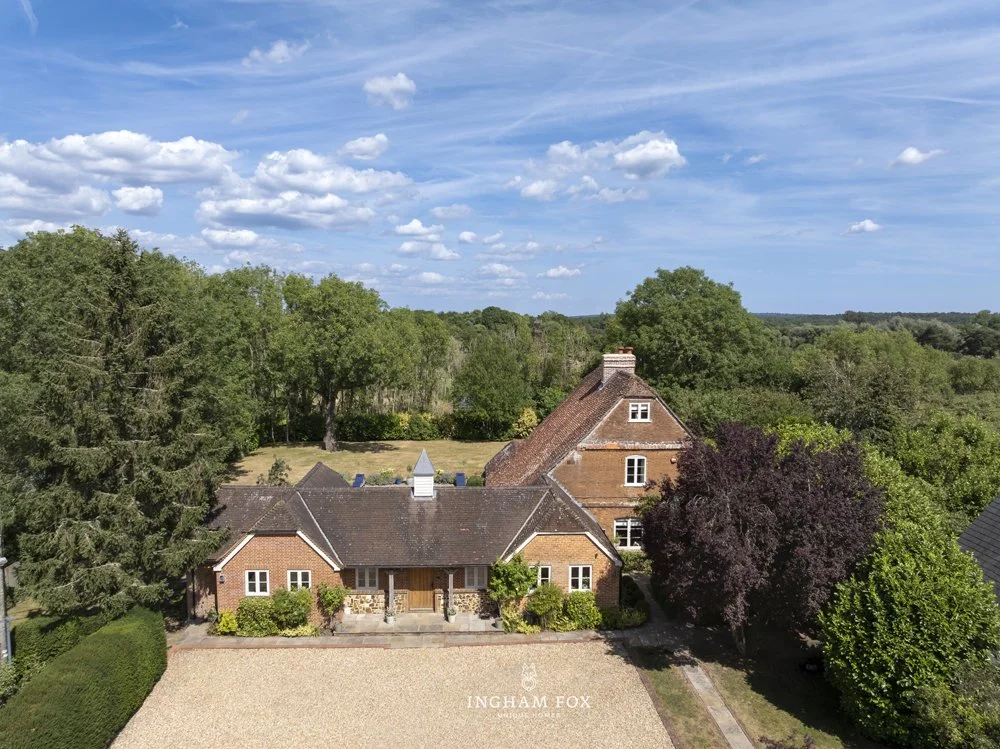
Peacefully tucked away on South Hay Lane, near the village of Binsted and close to historic St Nicholas Church, Burninghams is a handsome Grade II listed country home surrounded by approximately 0.65 acres of pretty gardens.
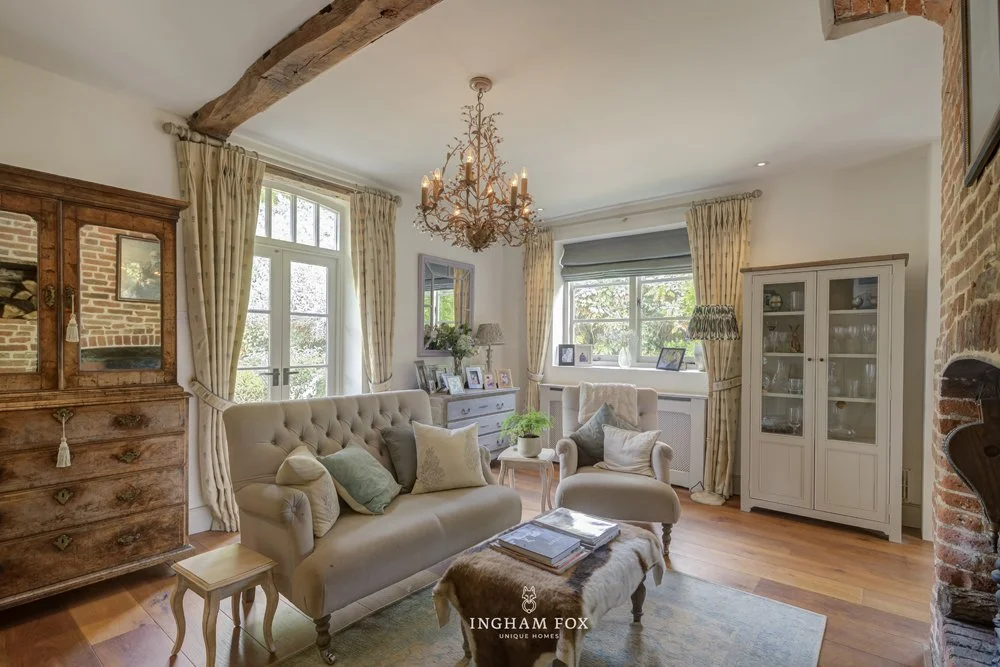
Providing approximately 3,083 sq ft of accommodation, the house brings together the character of the original 1800s farmhouse with exceptionally bright and spacious later additions. Exposed beams, brickwork and wide wooden floorboards sit comfortably alongside generous, light-filled rooms.
The ground-floor accommodation is particularly impressive. A magnificent drawing room and 30-foot eat-in kitchen with its own sitting area are complemented by a separate dining room and study, as well as a fabulous pantry, large utility room, boot room and cloakroom.
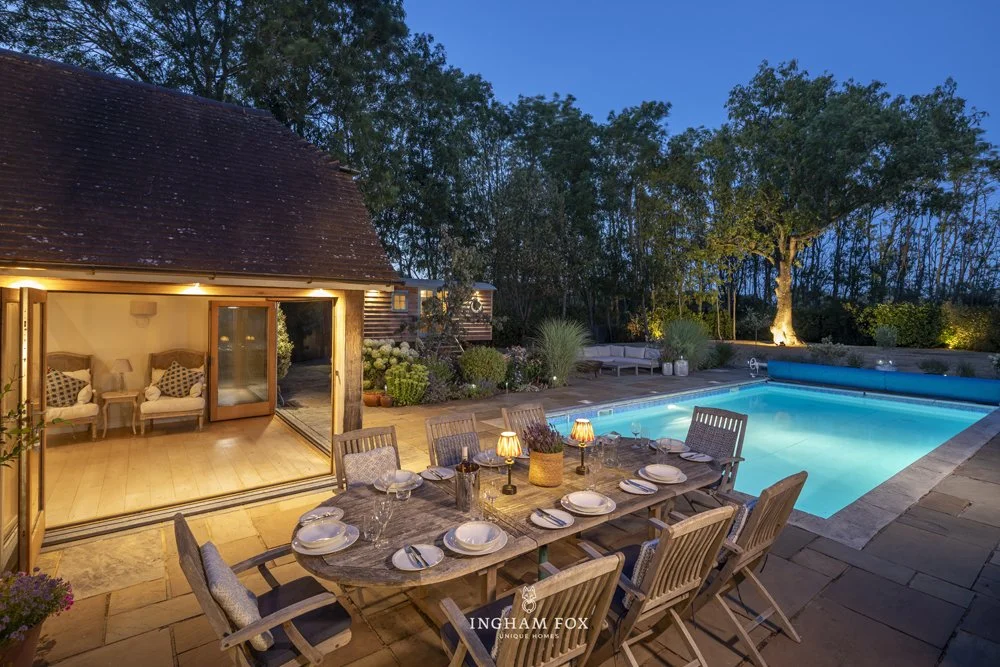
The gardens wrap around the house, with doors from almost every ground-floor room opening onto the terraces, swimming pool and lawns. This exceptional access allows the house and gardens to become a natural extension of one another.
Across the upper floors are four double bedrooms and a smaller single/box room.
Despite its peaceful and private setting, Burninghams remains remarkably accessible. Bentley, the nearest railway station, is approximately six minutes’ drive away and offers direct trains to London Waterloo in around an hour.
A warm welcome
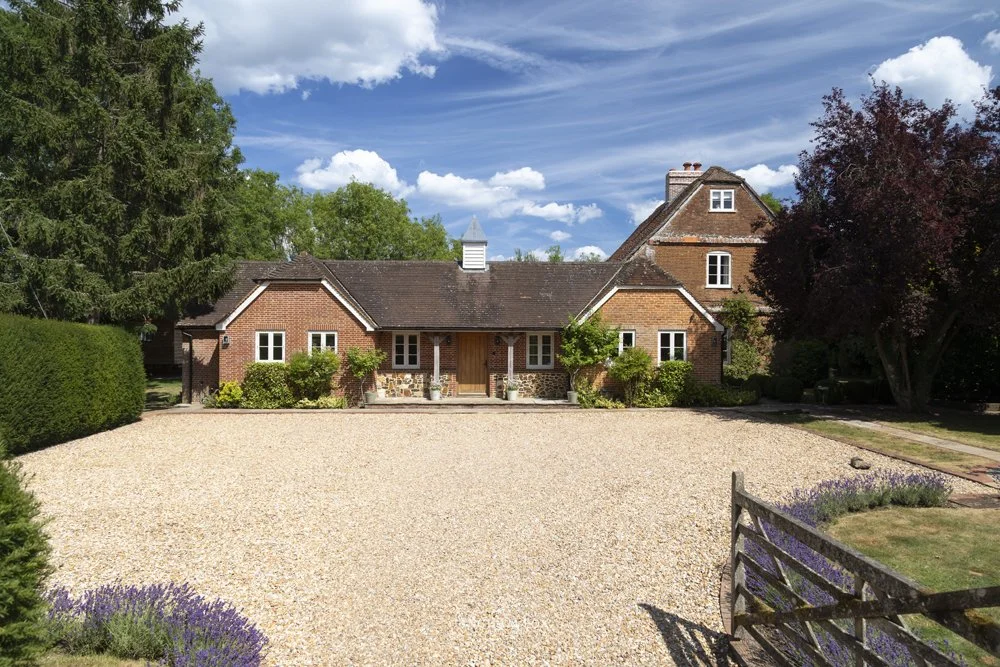
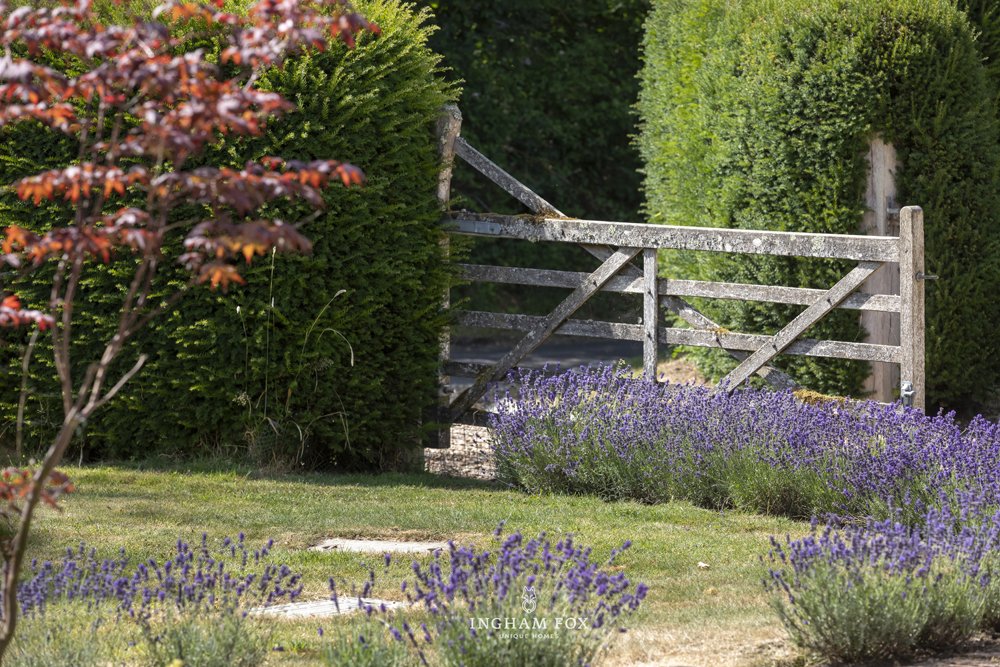
A timber five-bar gate opens onto a broad gravelled parking area framed by pretty gardens, clipped hedging, lavender and mature trees.
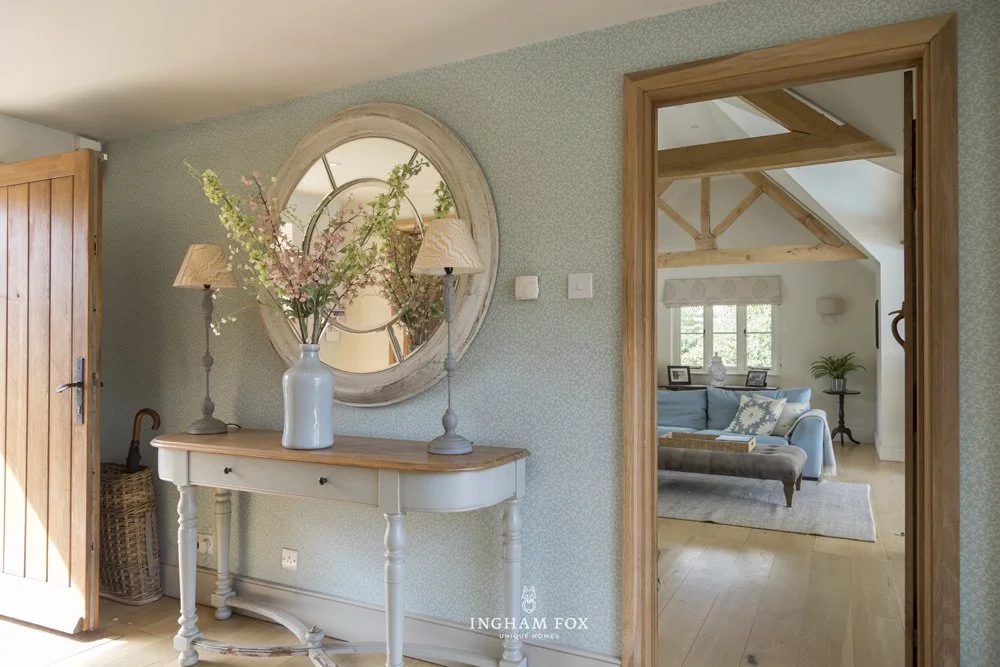
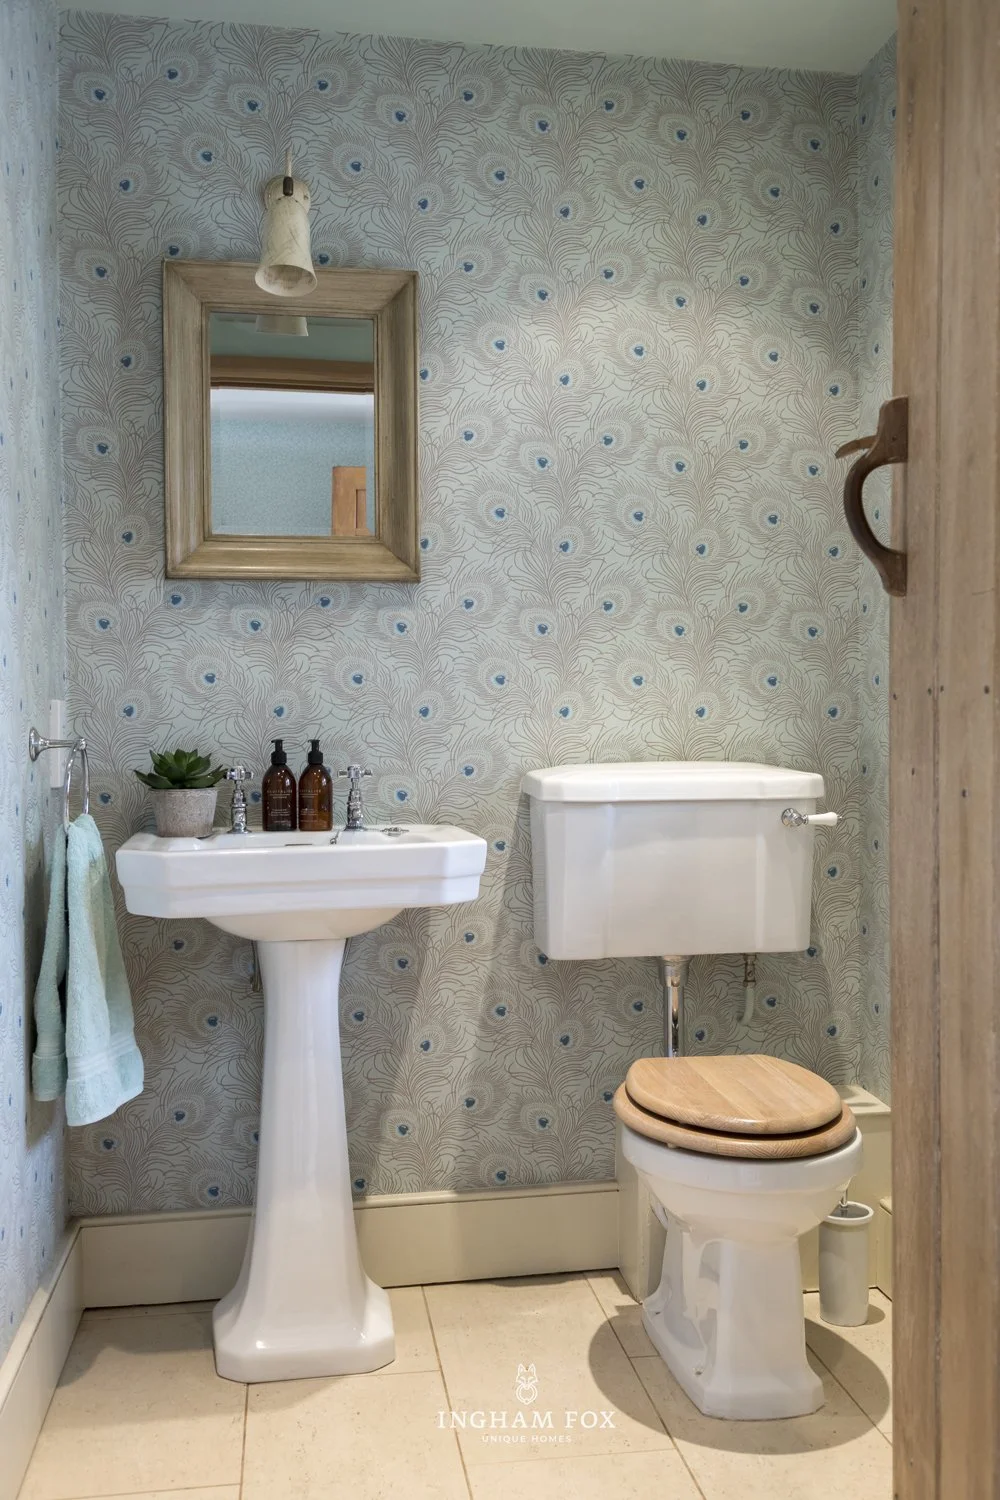
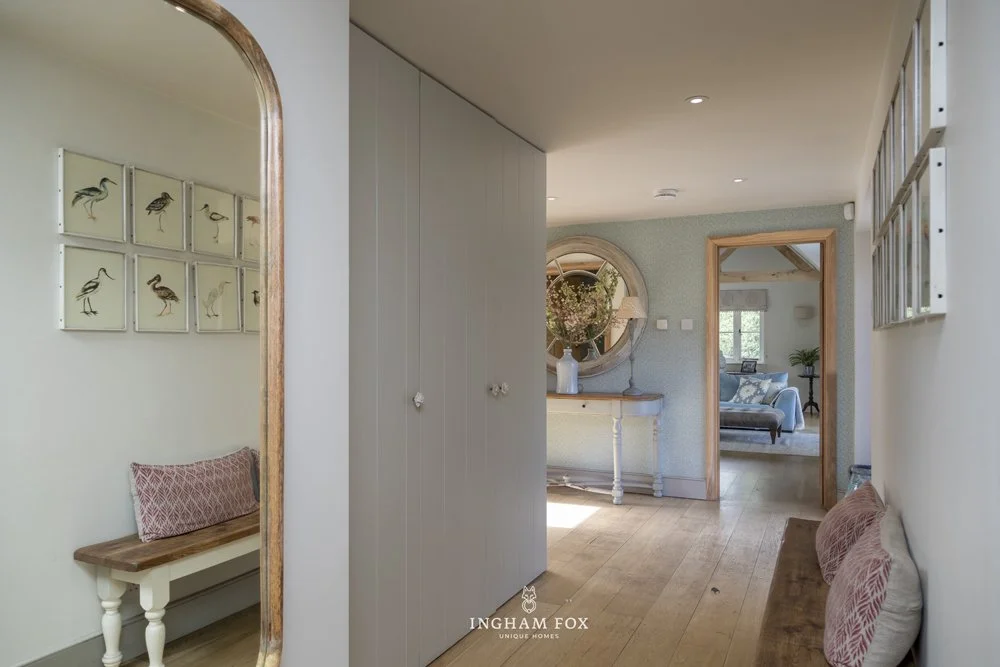
As you step into the bright entrance hall, the eye is immediately drawn through the glazed doors straight ahead to the swimming pool and gardens beyond. Wide oak floorboards bring warmth to the space, while generous fitted cupboards and a discreetly positioned cloakroom make it highly practical.
A magnificent drawing room
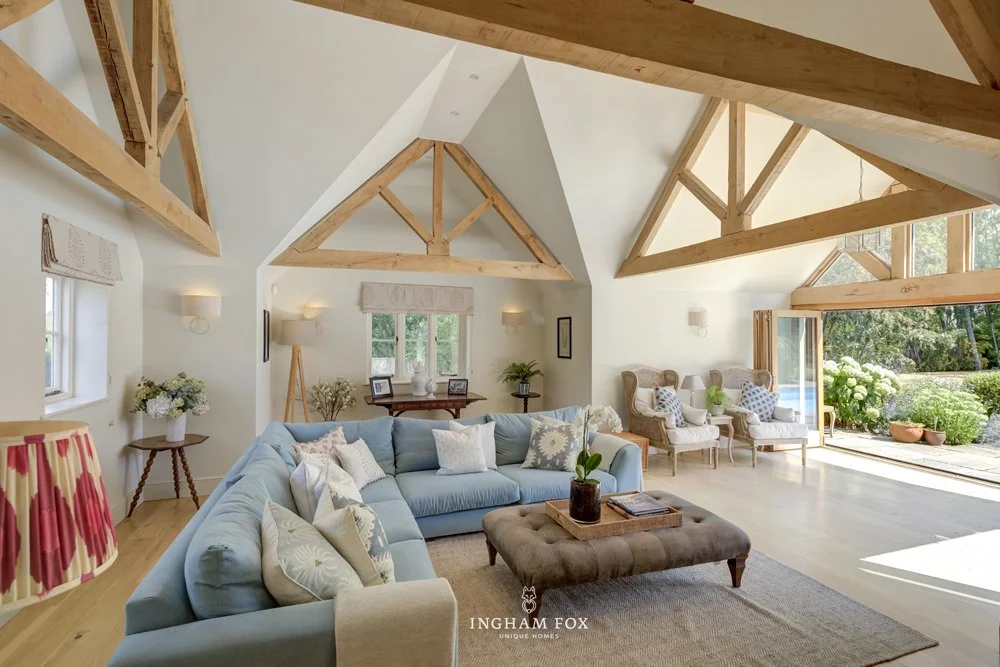
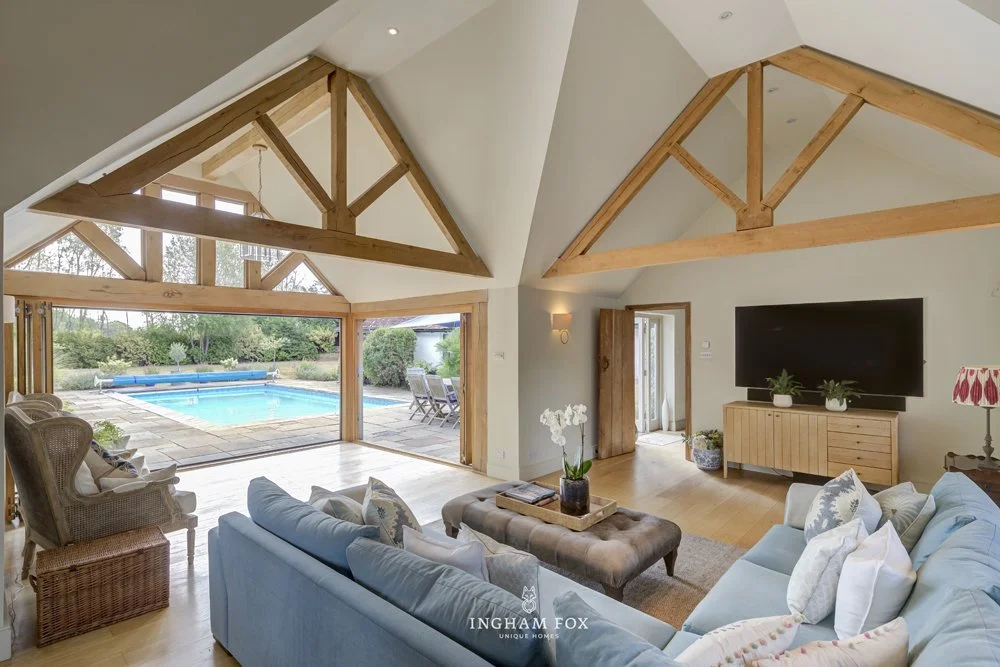
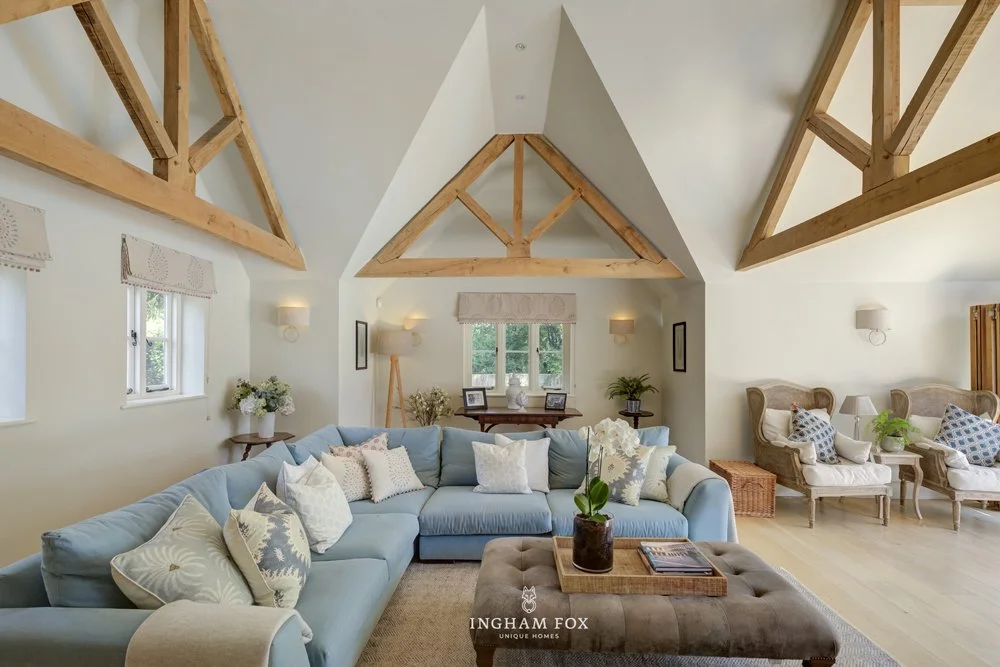
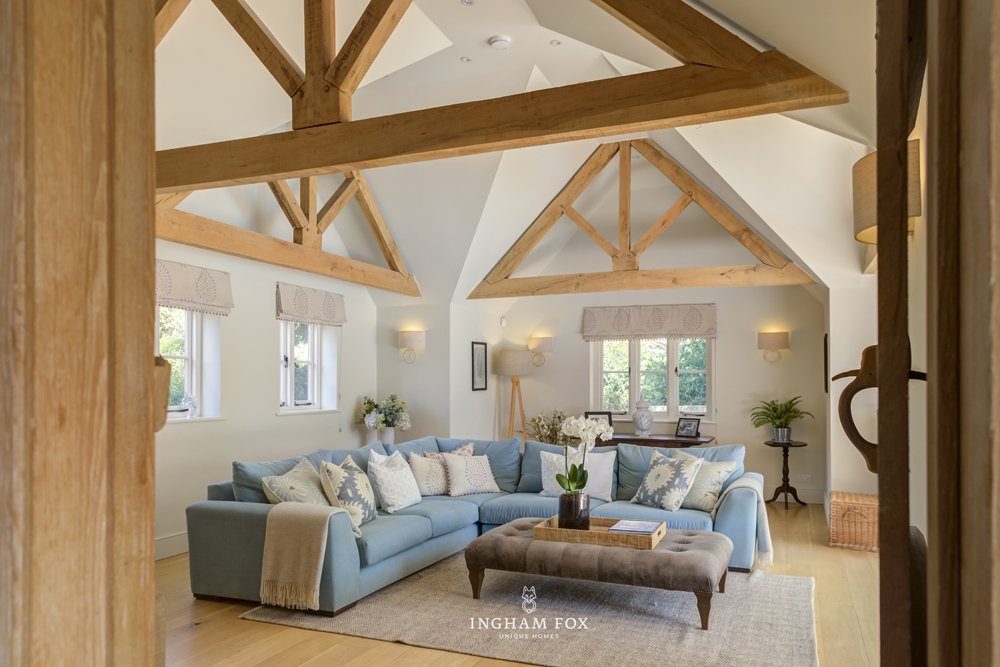
The drawing room is one of the highlights of Burninghams. Measuring approximately 26'8 x 25'1, it has a vaulted ceiling, exposed oak trusses and plenty of space for several seating areas.
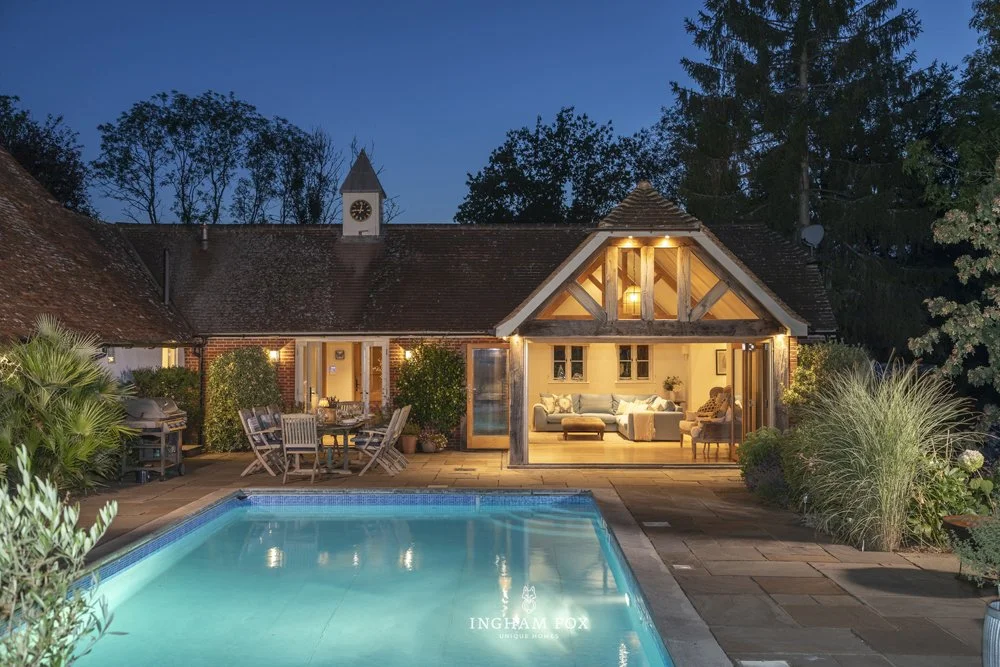
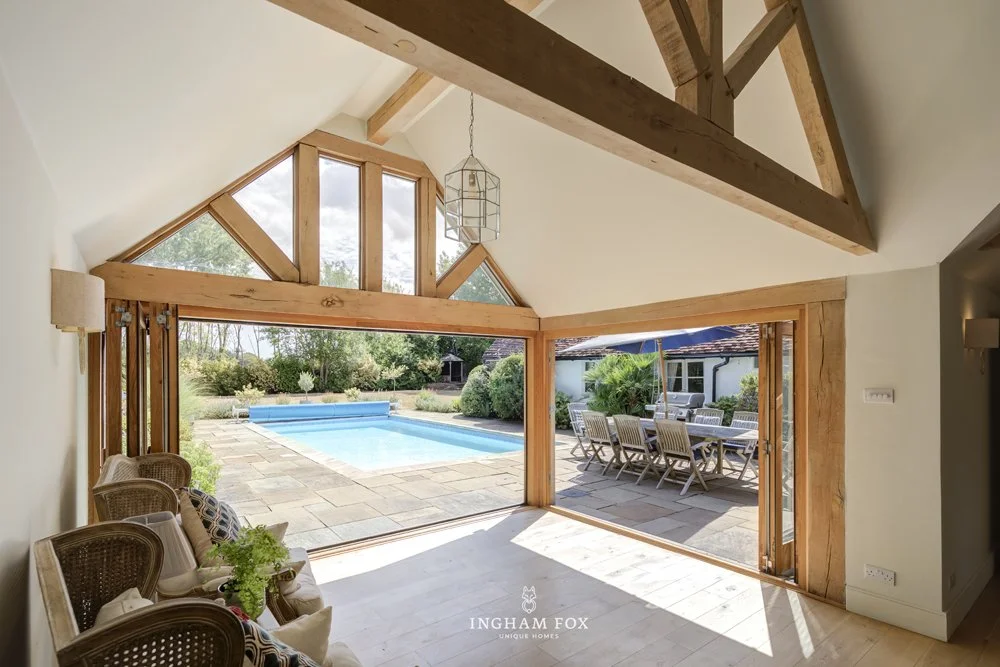
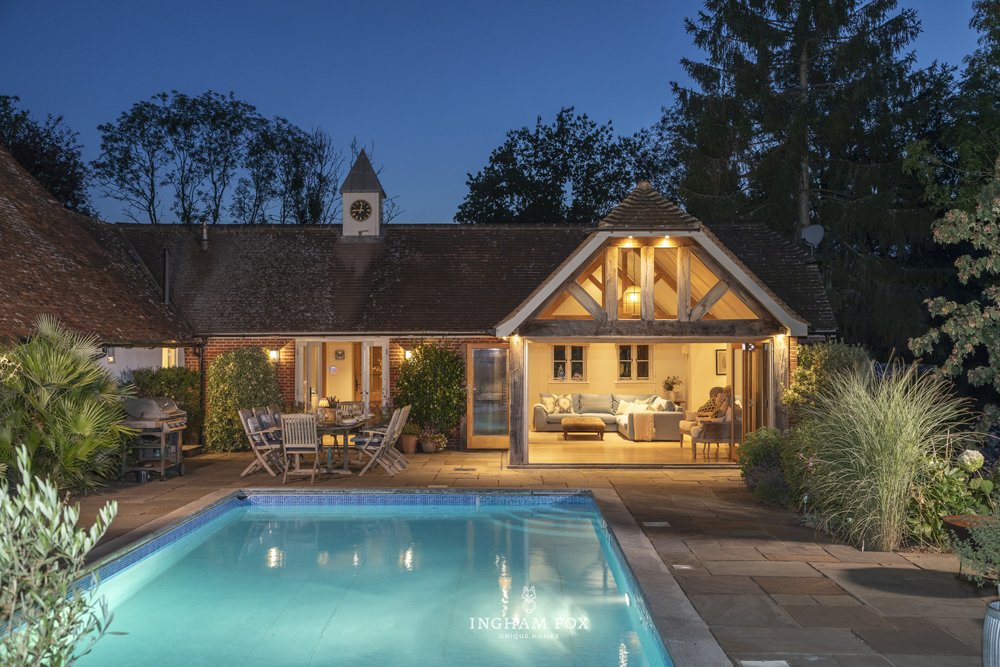
Windows on three sides and wide bi-fold doors make it wonderfully light. The doors open directly onto the paved terrace, with the outdoor dining area, swimming pool and gardens just beyond.
Despite its size, it remains a welcoming room – just as well suited to a houseful of friends as it is to a family film night.
Heart of the home
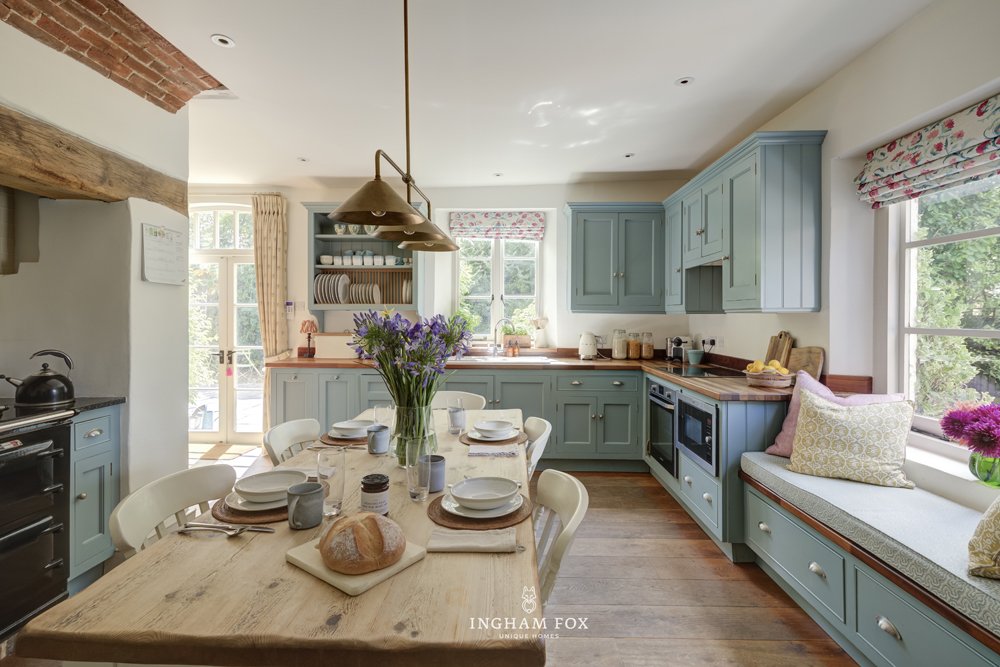
The impressive kitchen, breakfast and sitting room extends to more than 30 feet and forms the warm, informal heart of Burninghams.
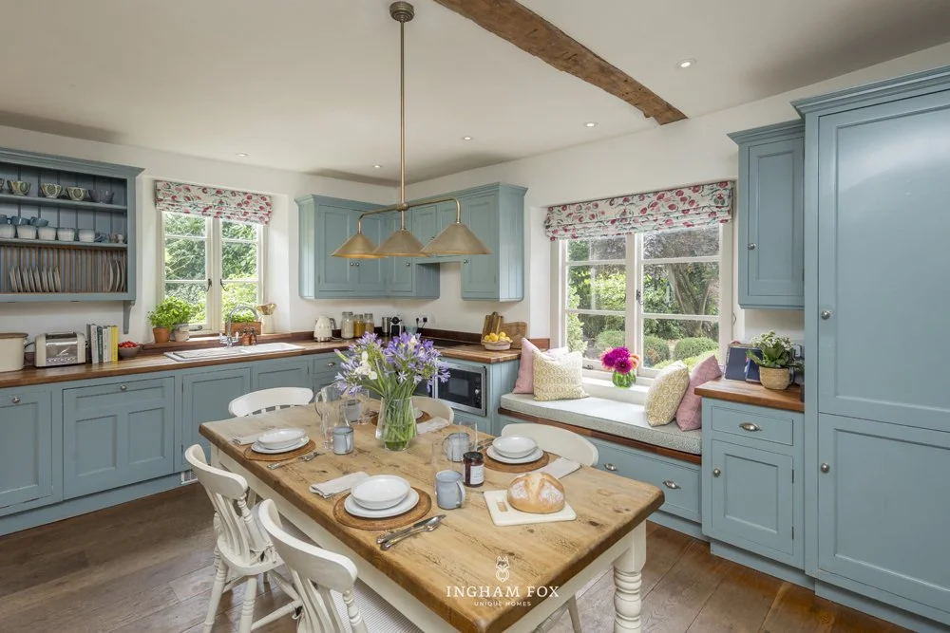
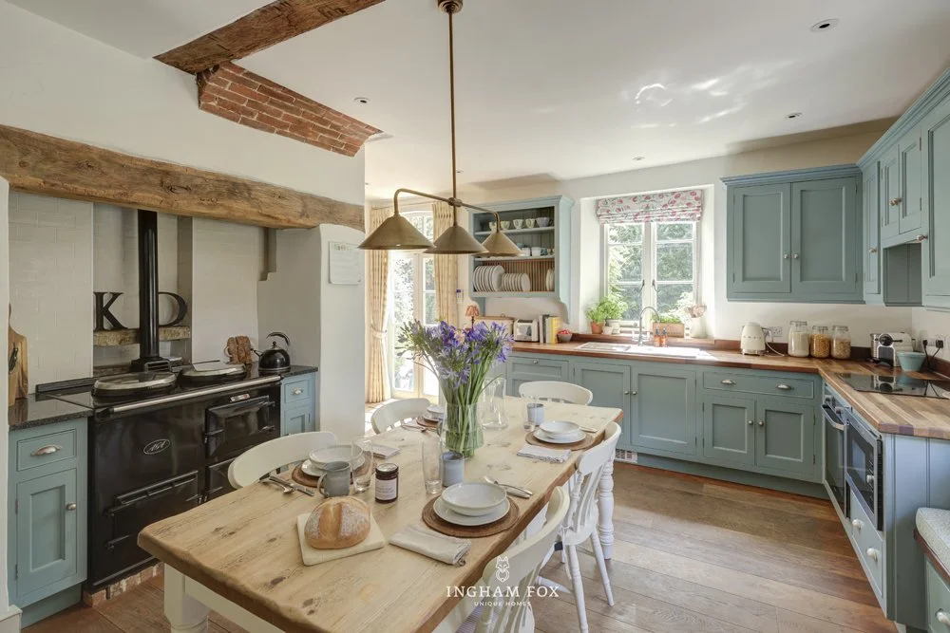
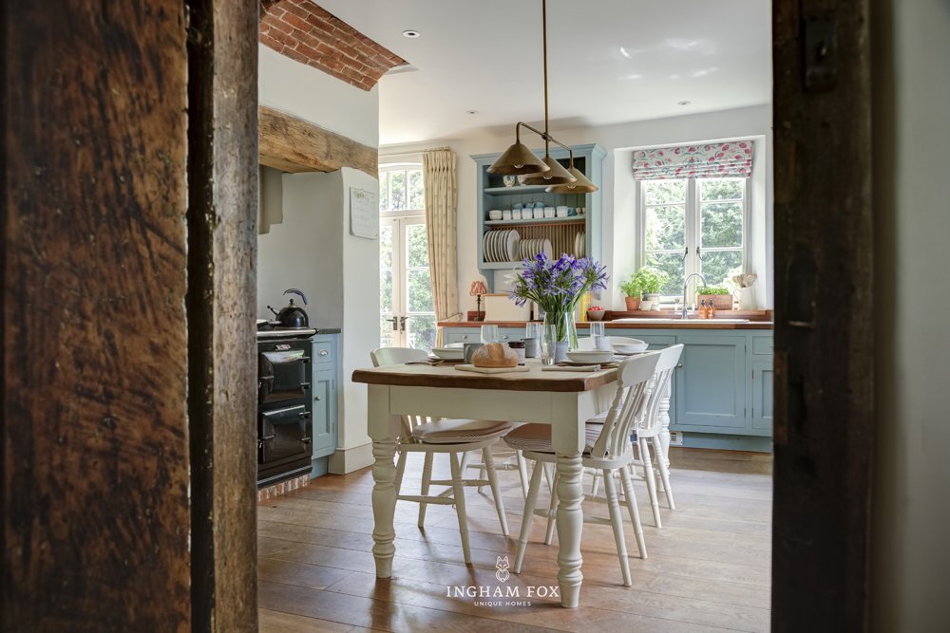
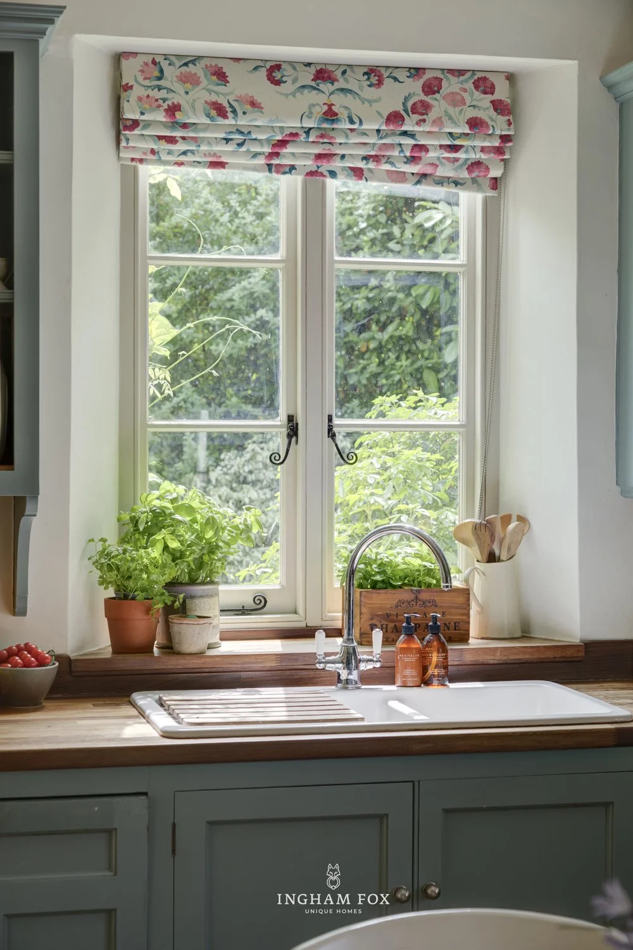
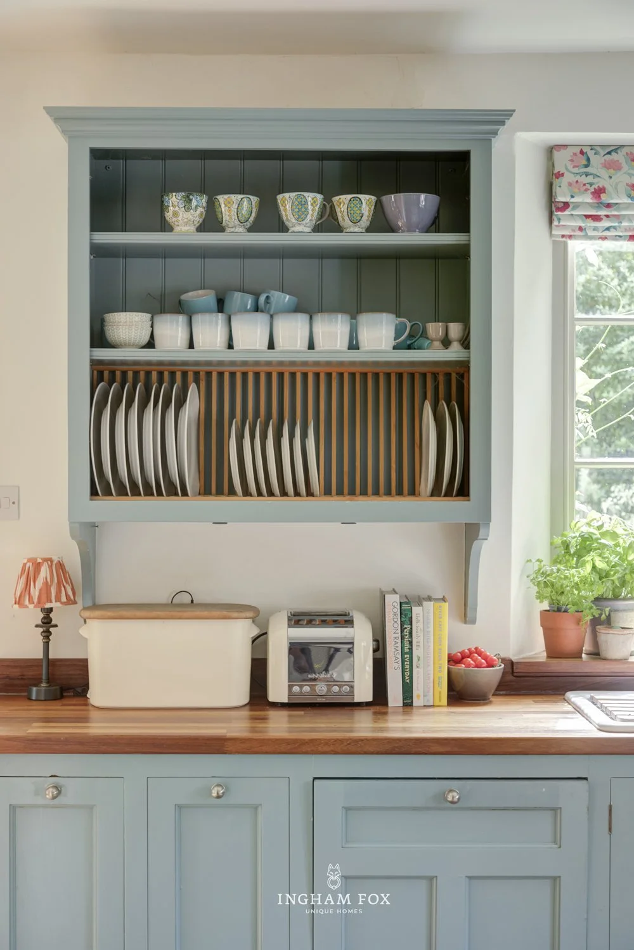
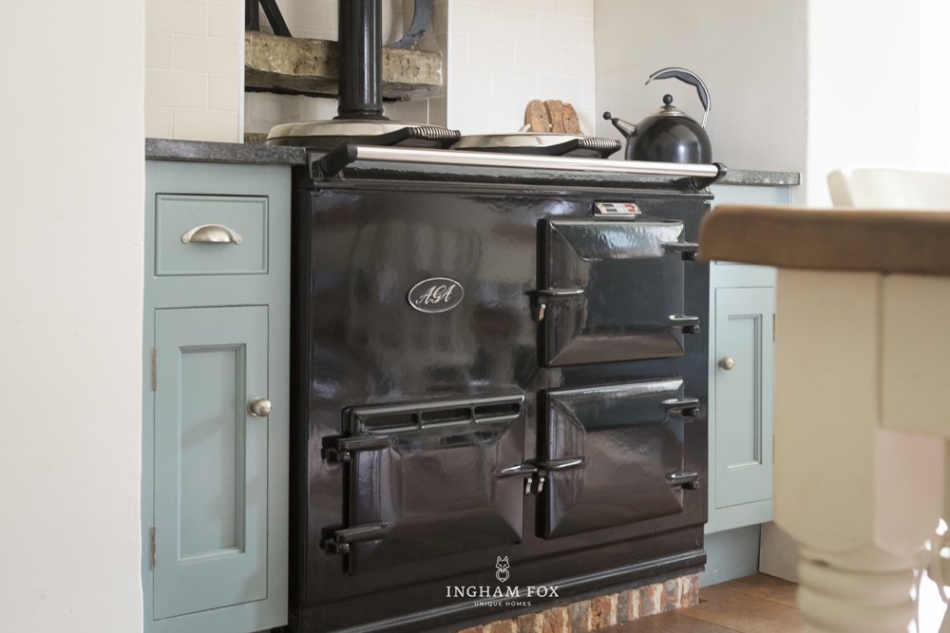
Painted cabinetry is complemented by wooden worktops, an oil-fired AGA, integrated appliances and a traditional plate rack. For the warmer months, an electric oven and hob provide a complete alternative to the AGA.
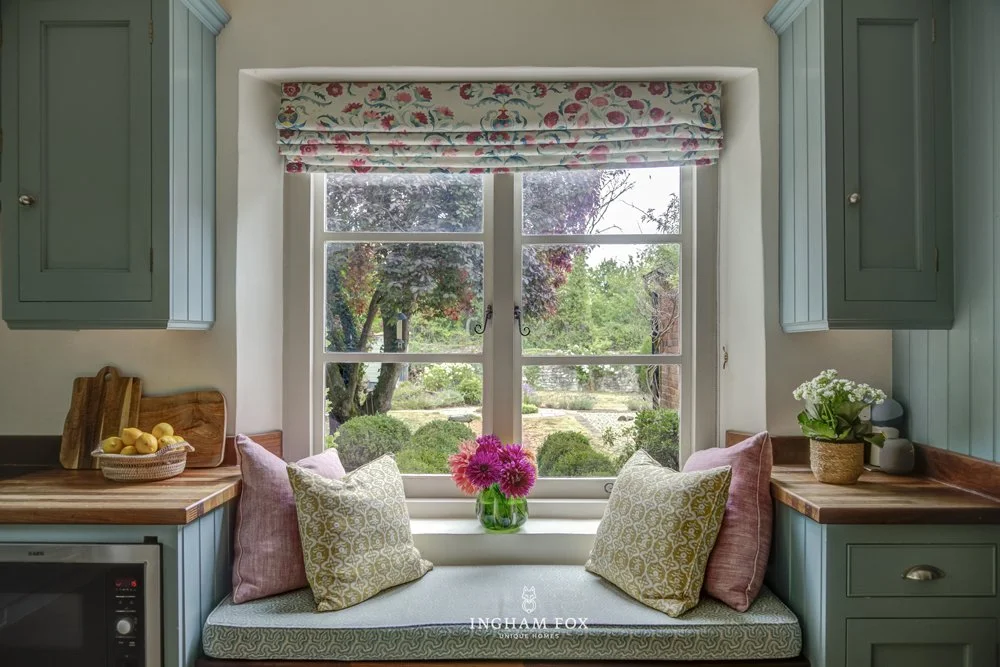
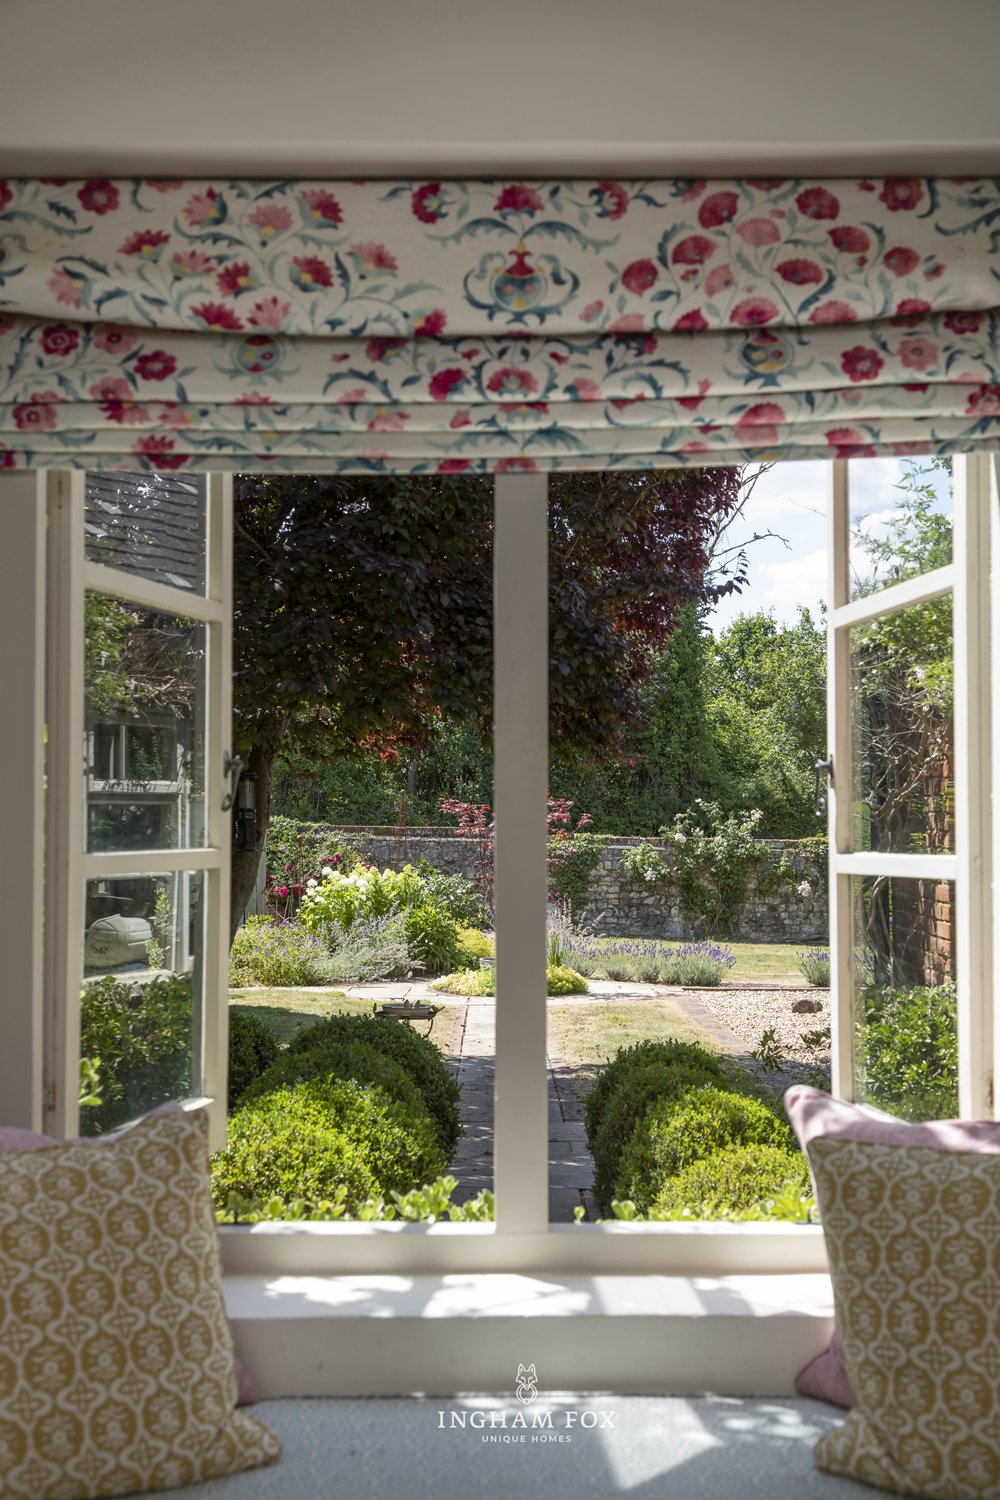
One of the room’s loveliest features is the window seat overlooking the pretty front garden. Catching the westerly afternoon and evening sun, it is a favourite place to sit and chat while supper is being prepared.
There is ample space for a large breakfast table, while windows and French doors bring in plenty of natural light and open directly into the garden.
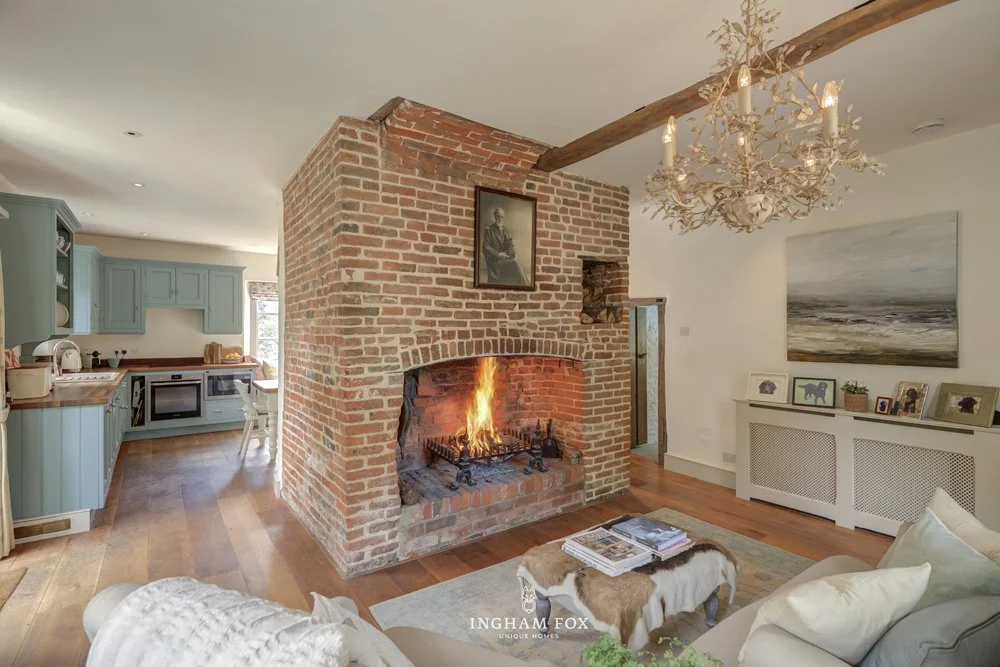
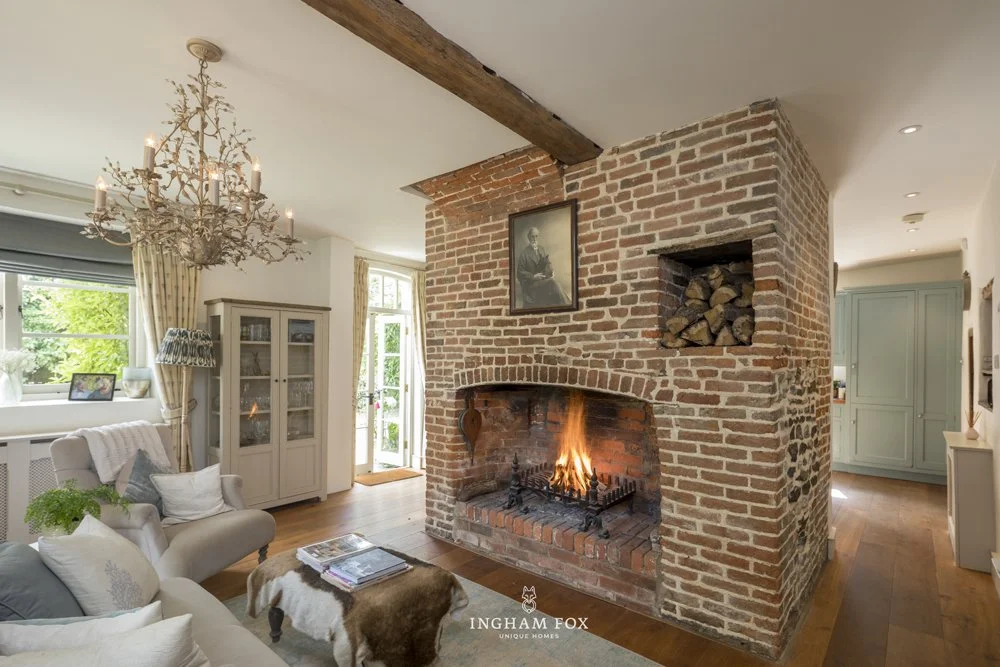
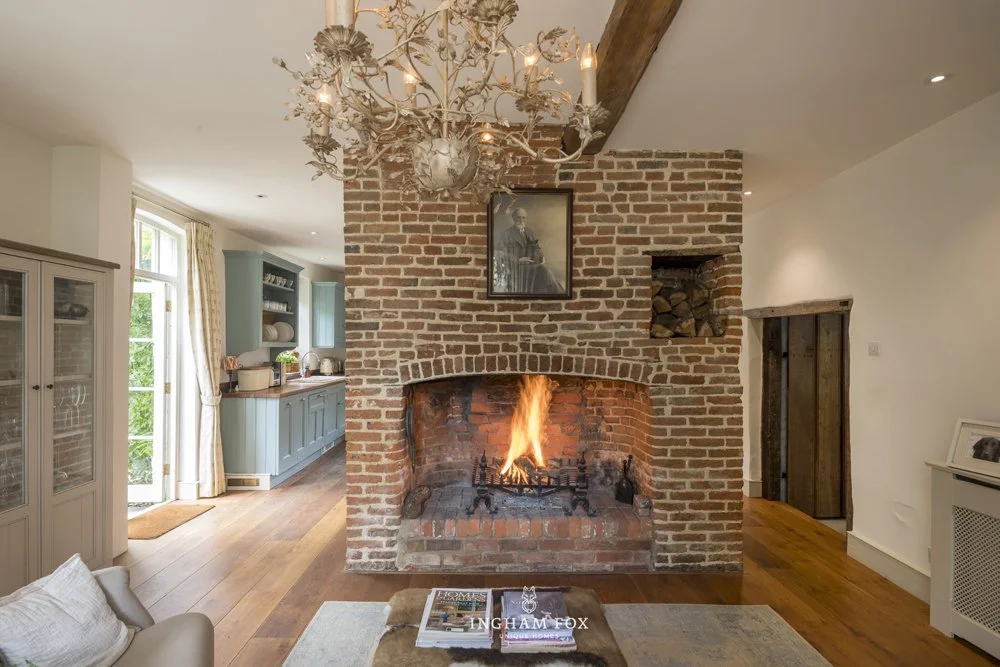
At the opposite end of the room, a comfortable sitting area is arranged around a magnificent open brick fireplace. Exposed beams, wide wooden floorboards and carefully retained brickwork give the entire room a wonderfully relaxed character.
Dine together
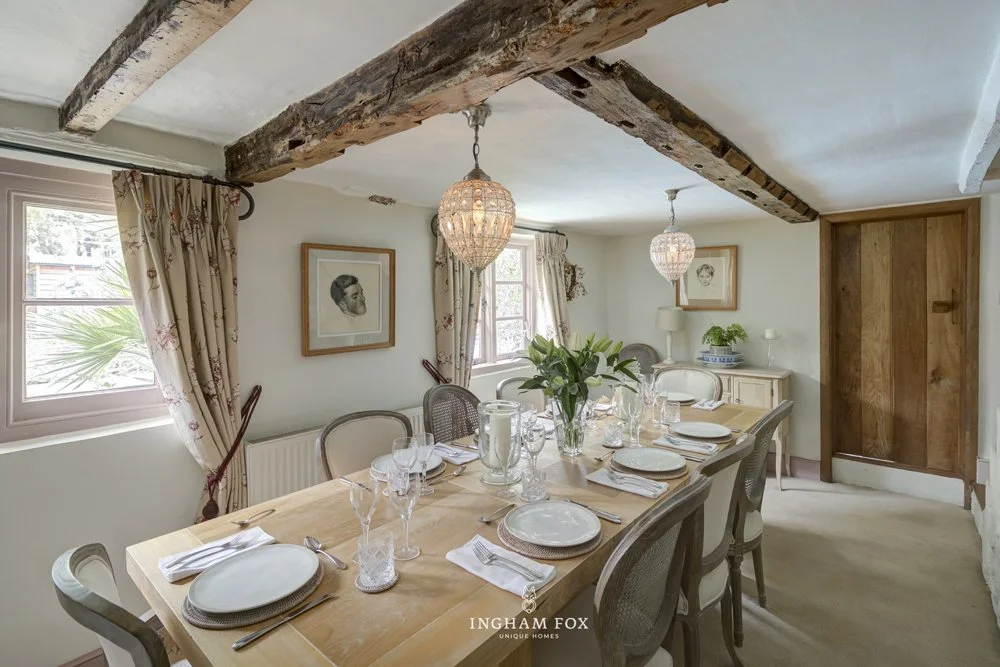
Just off the kitchen and its sitting area is a bright separate dining room, with windows overlooking the terrace and swimming pool.
It is ideal for dinner parties, Christmas lunch and larger family gatherings, with space for everyone to sit together around a generous table.
Beyond the dining room, the separate study occupies a quieter, more private part of the house. With a large window, a door to the garden and lovely views over the lawn and garden, it is an ideal place to work.
Country life made easy
The fabulous pantry is conveniently positioned close to the kitchen and provides ample storage.
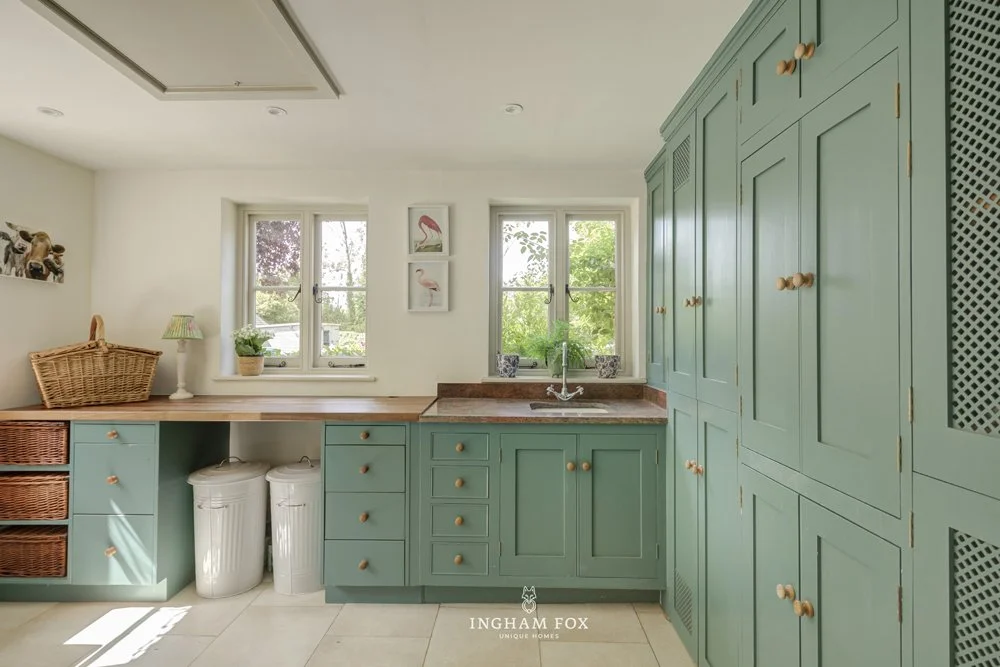
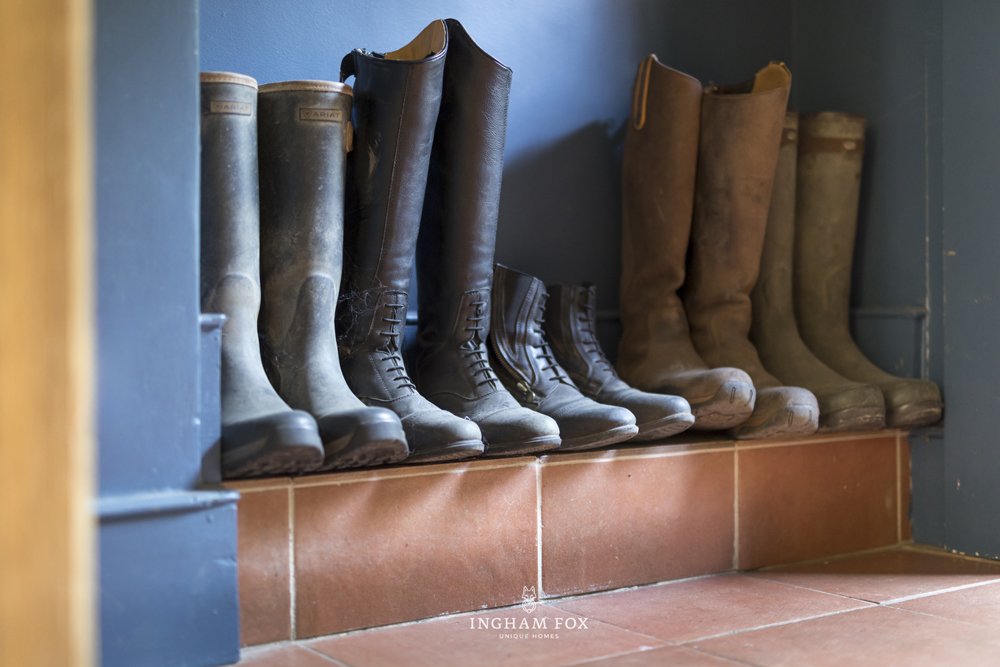
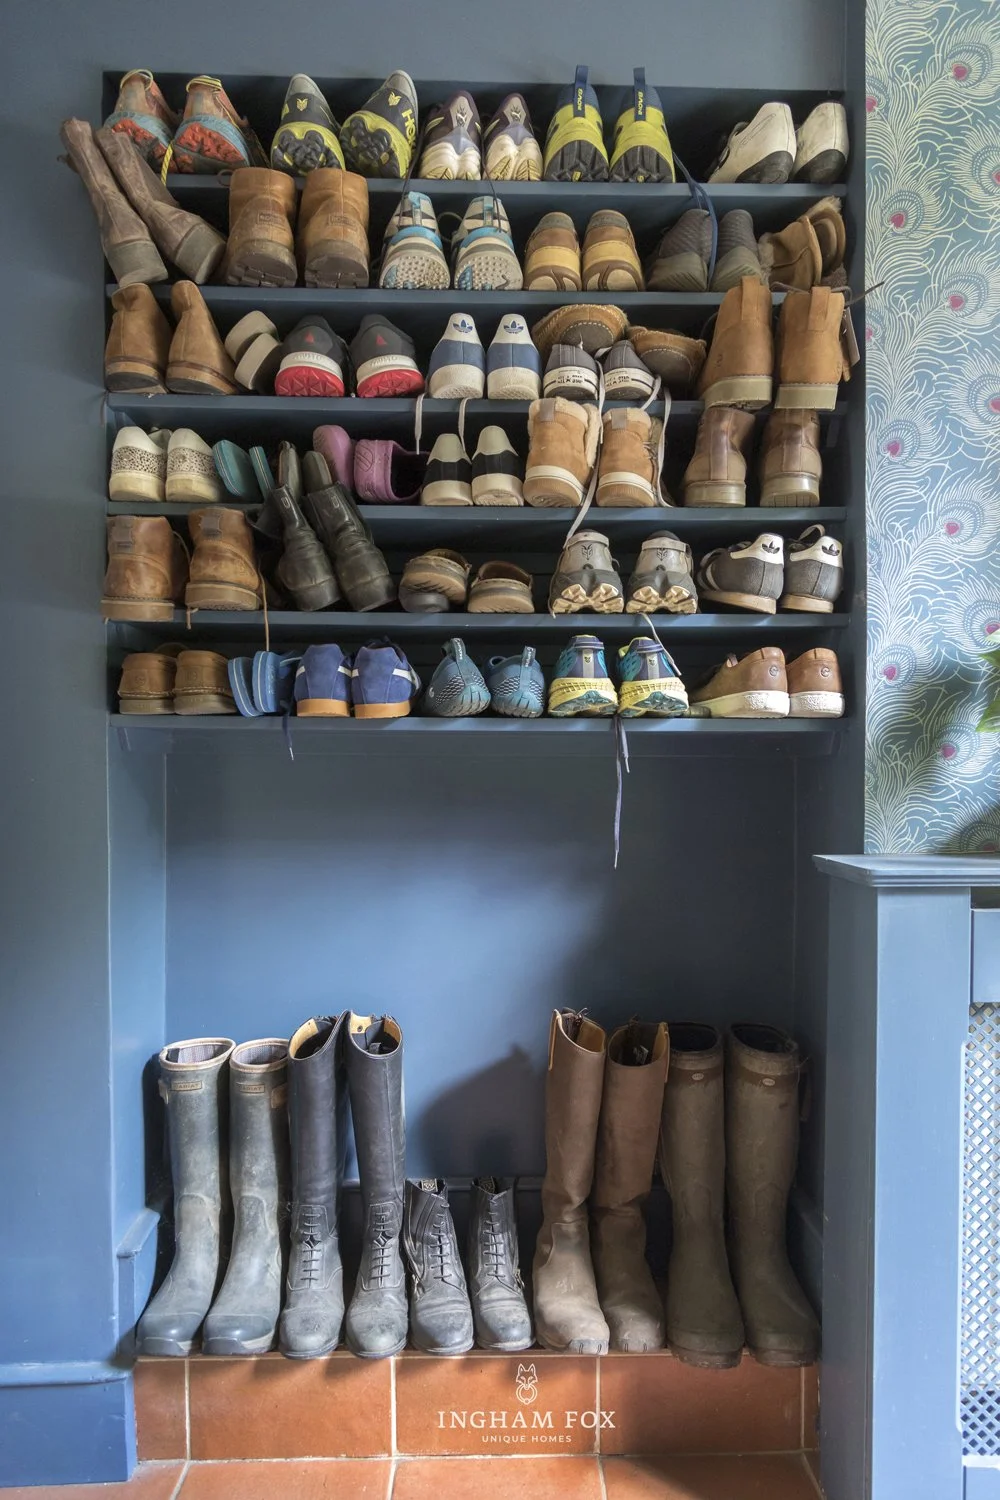
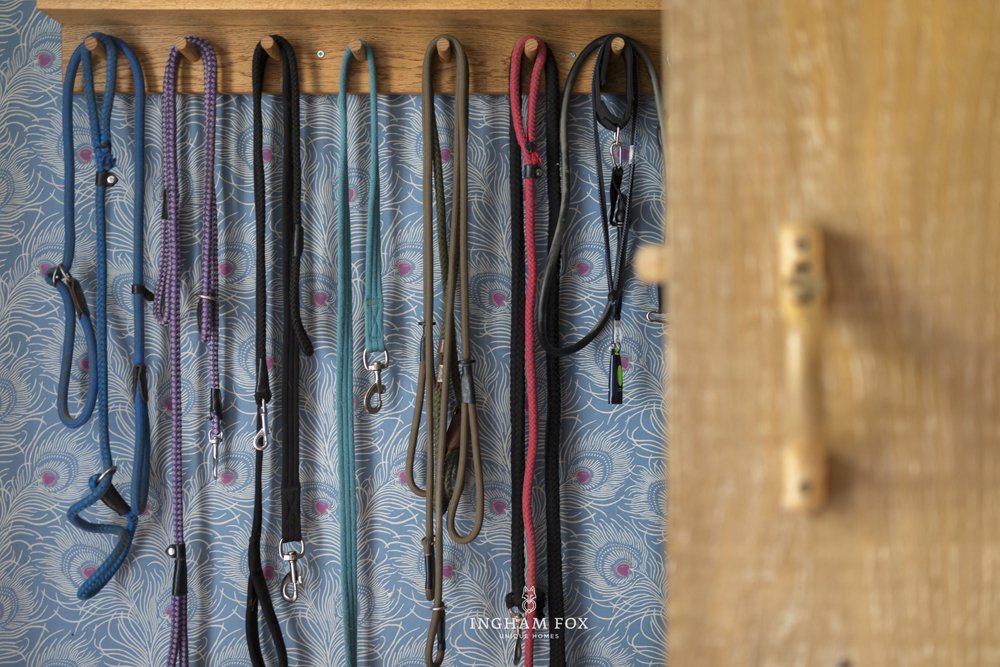
The large and exceptionally bright utility room offers further storage and plenty of working space. It also provides access to a substantial loft space with a solid floor, offering a considerable amount of additional storage. Alongside it, the separate boot room has direct access to the garden and is ideal for dogs, coats and muddy wellies after one of the many lovely nearby walks.
Bedrooms with character
Five bedrooms are arranged across the first and second floors, comprising four doubles and a smaller single/box room.
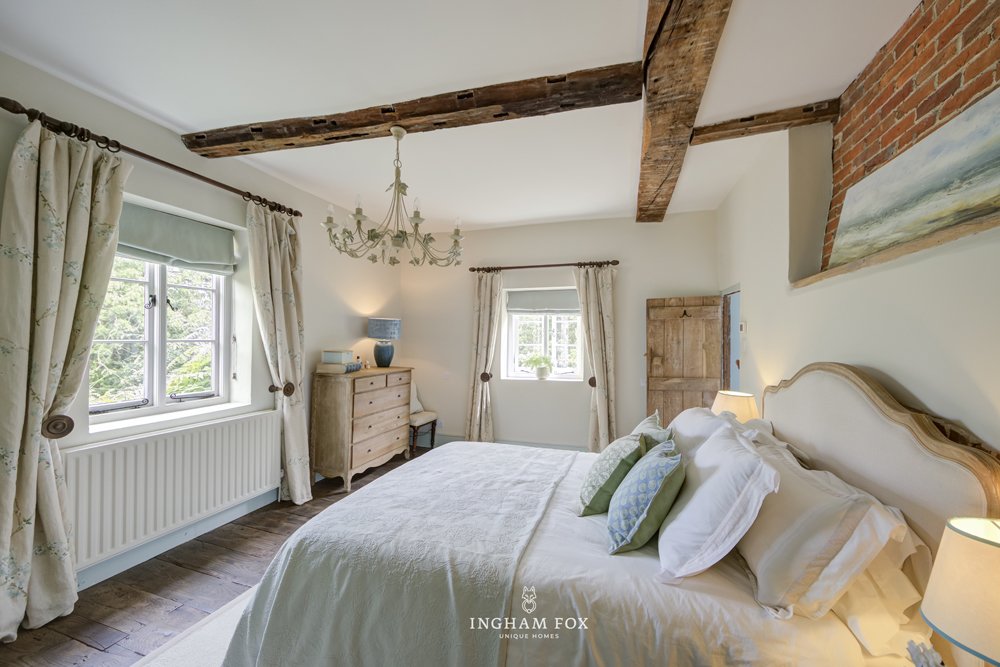
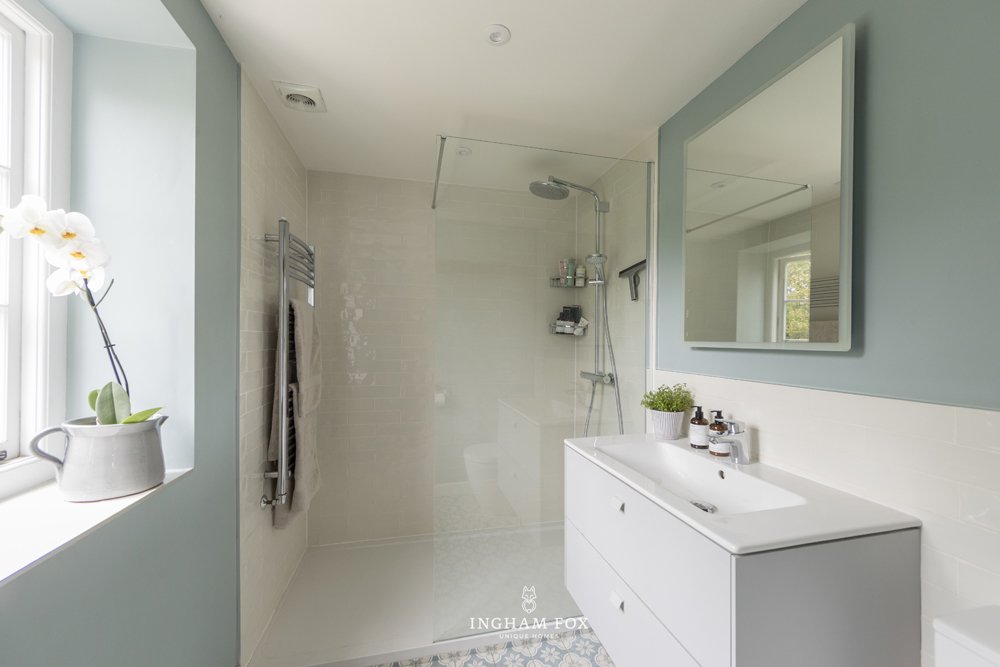
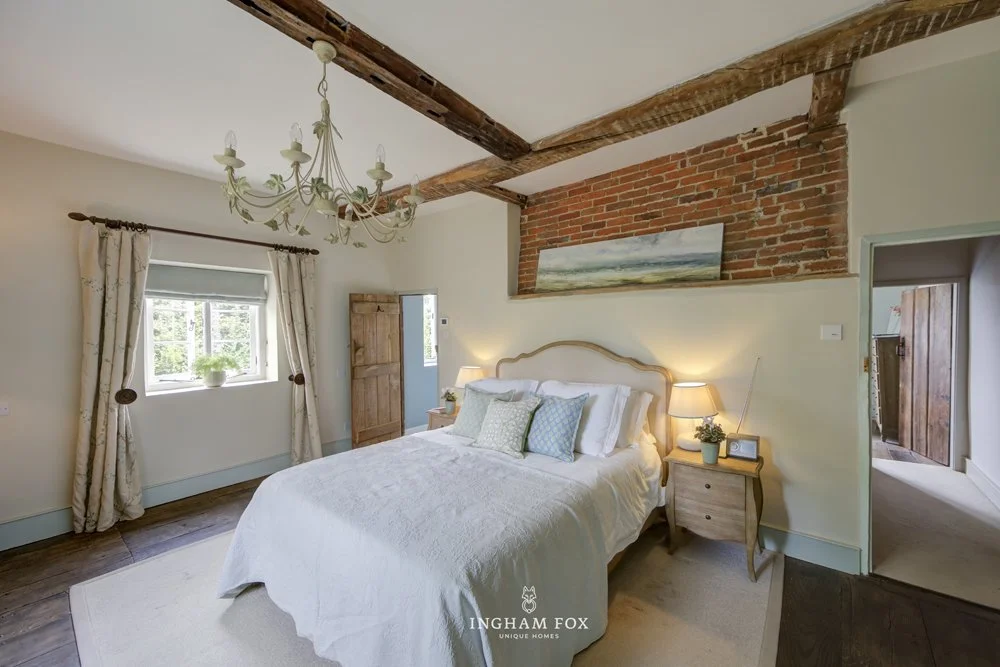
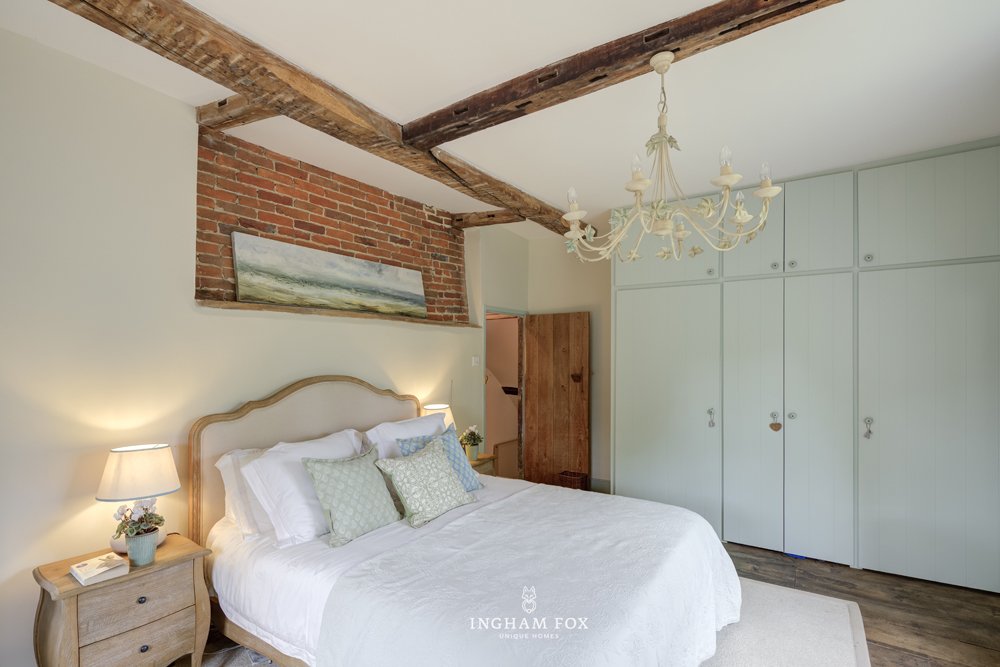
The principal bedroom is on the first floor. Windows on two sides make it bright, while exposed beams, brickwork and wide wooden floorboards give the room plenty of character. A wall of fitted wardrobes provides ample storage, while the attractive, renovated en suite has a walk-in shower.
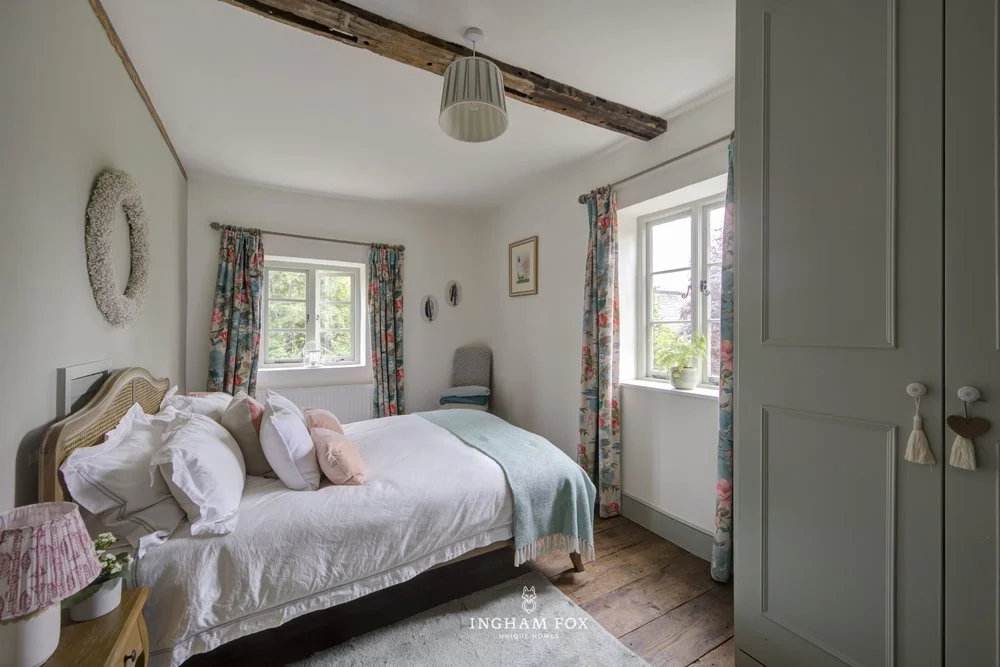
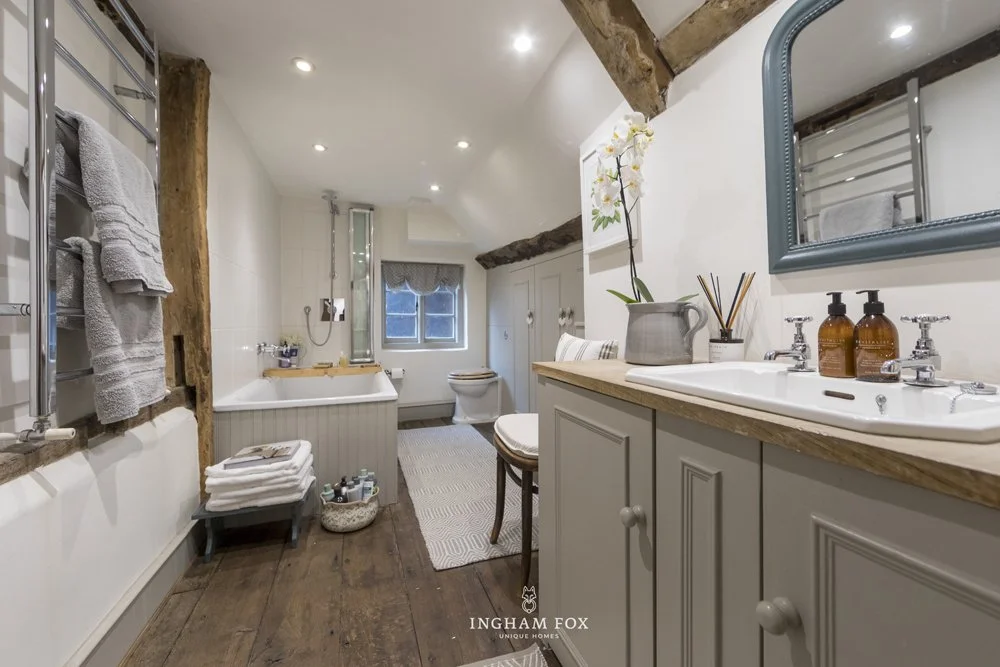
A second double bedroom and the smaller fifth bedroom are also on this floor, together with a characterful family bathroom with a bath and shower over. The fifth bedroom would work equally well as a study or nursery. Planning permission is in place for a two-storey extension that would enlarge this room to create a double bedroom with an en suite.
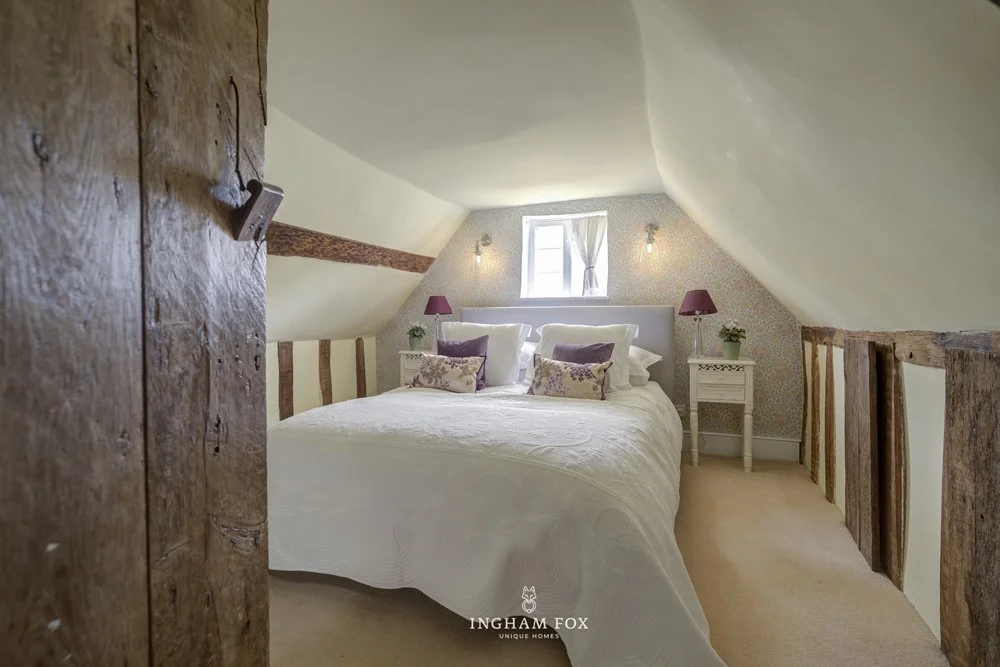
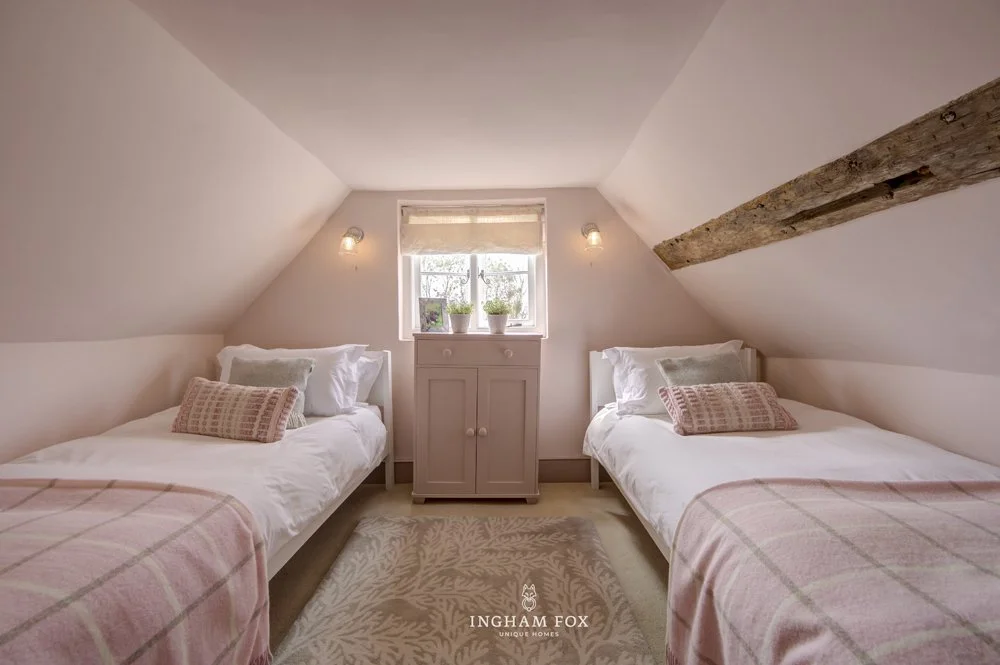
Two further double bedrooms occupy the second floor, both featuring exposed timbers that give them plenty of individual character. One also has useful eaves storage, while the other has a built-in wardrobe. There is a separate WC on this floor.
Glorious gardens
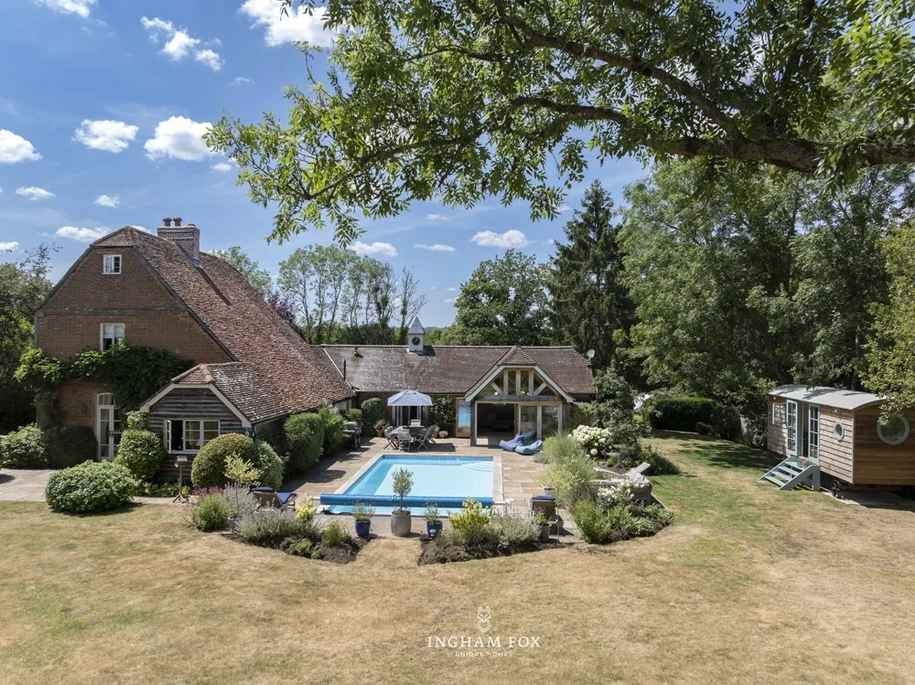
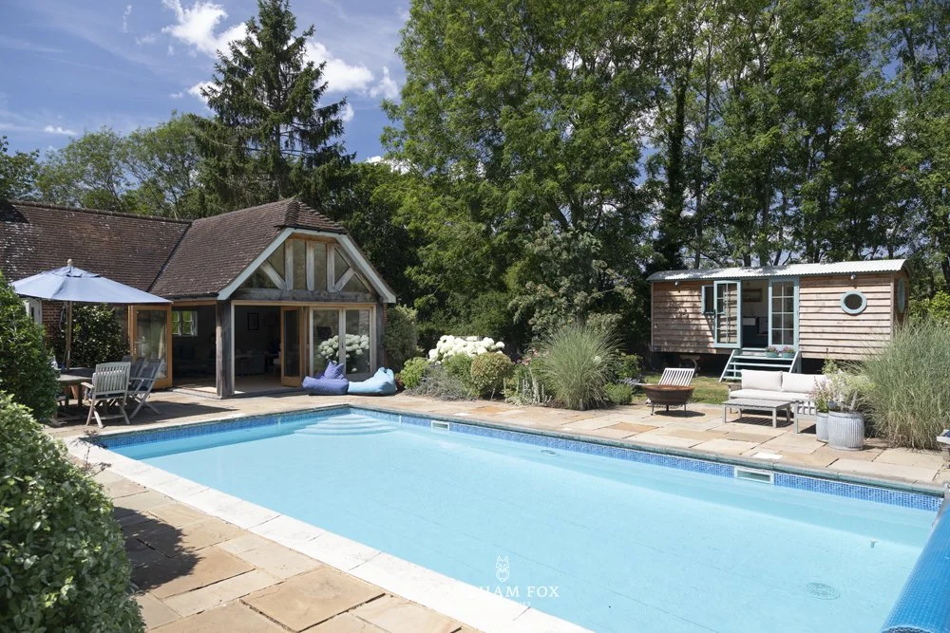
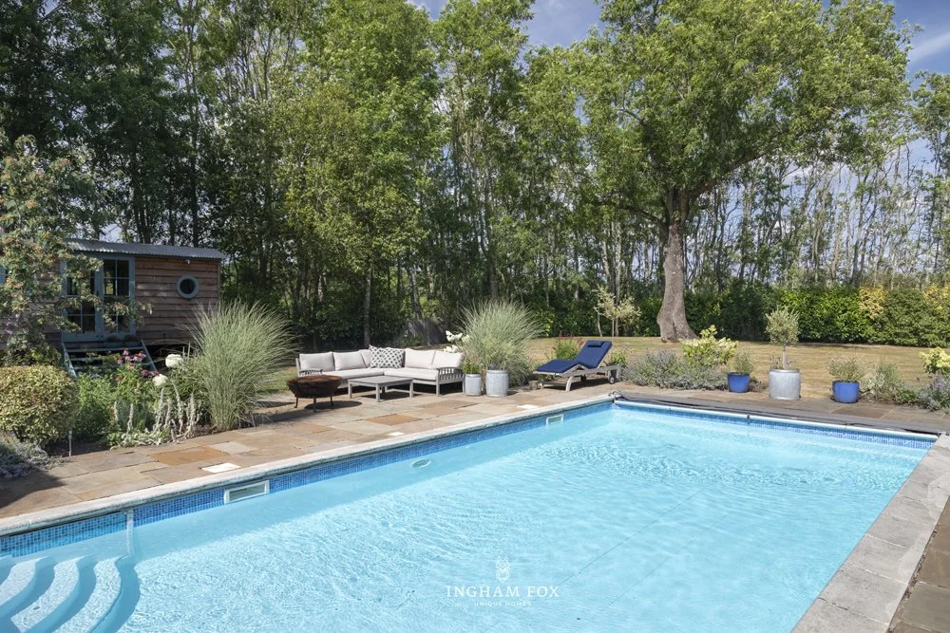
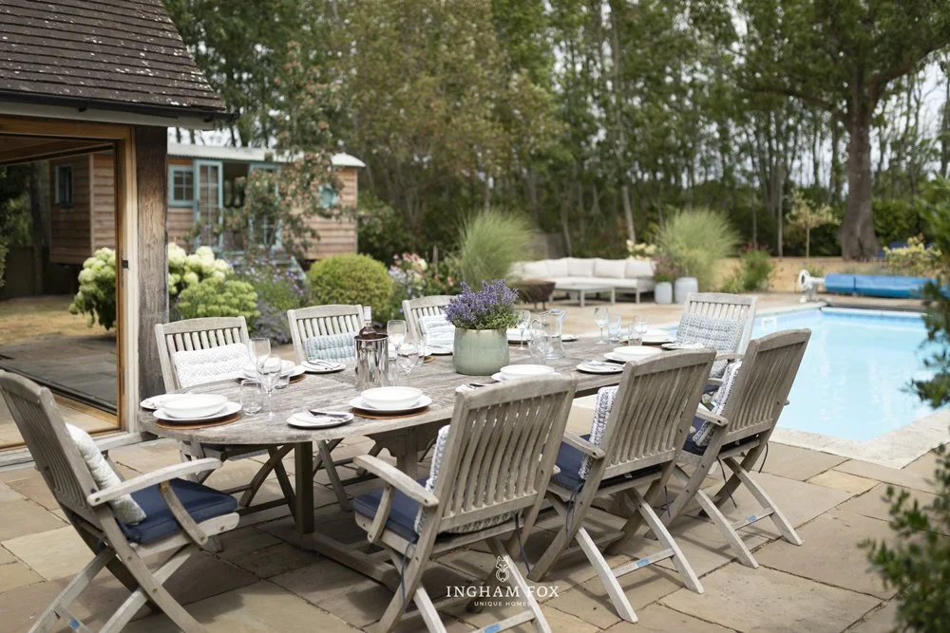
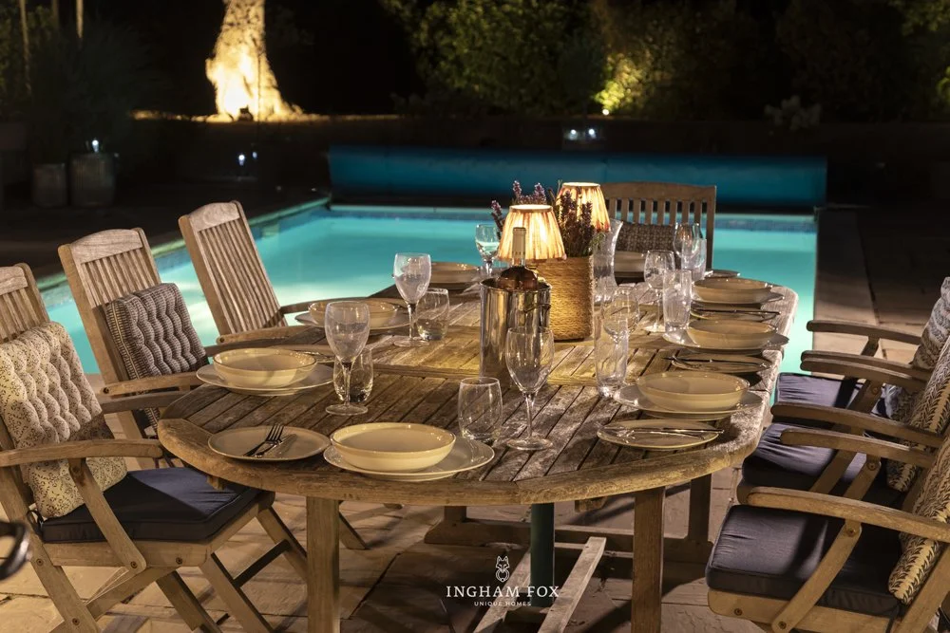
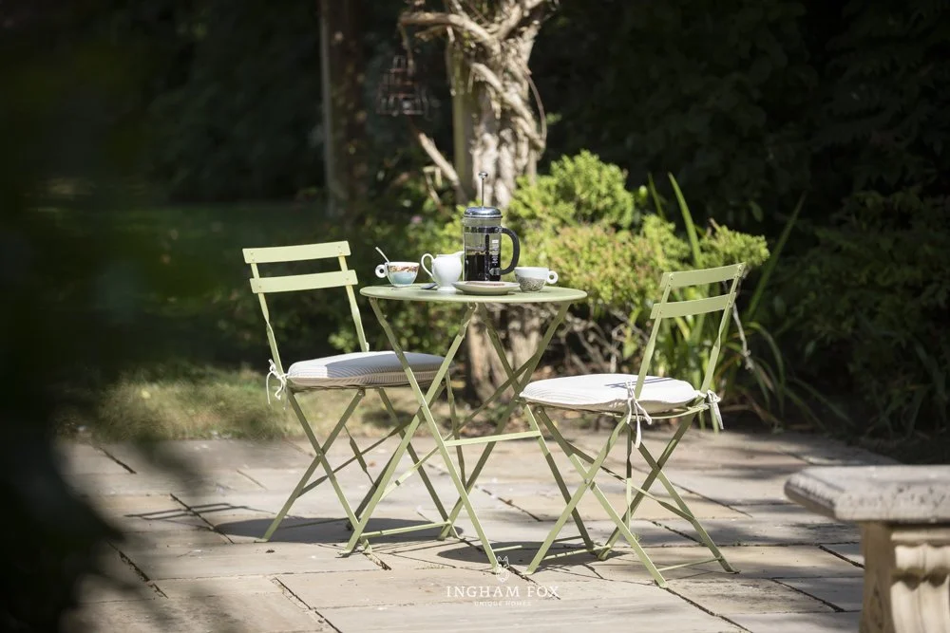
Set close to the house, the swimming pool is surrounded by broad paved terraces with plenty of room for sun loungers and outdoor seating. Being so close makes it wonderfully easy to use – even for a quick swim while the kettle boils for morning tea – as well as afternoons with the children or gatherings of friends. Alongside it, a sheltered dining terrace overlooks the water and is perfect for summer lunches and long evening meals.
The whole area is made for bringing family and friends together. Children can move between the pool and the large, level lawn, which has ample space for football and ball games or to set up badminton or croquet. It is the sort of setting where an afternoon by the pool naturally turns into supper on the terrace.
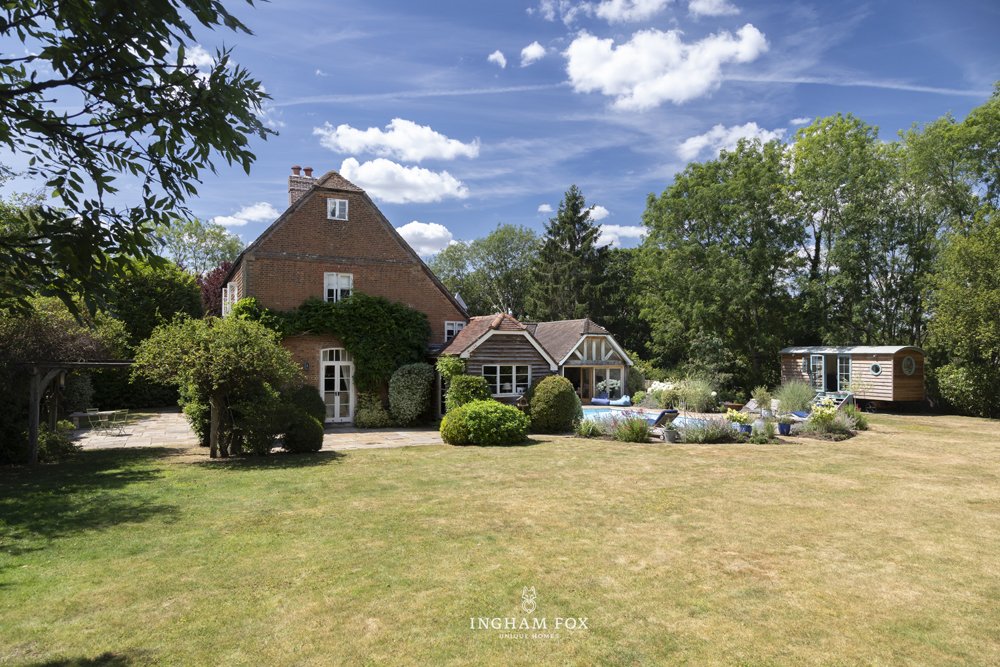
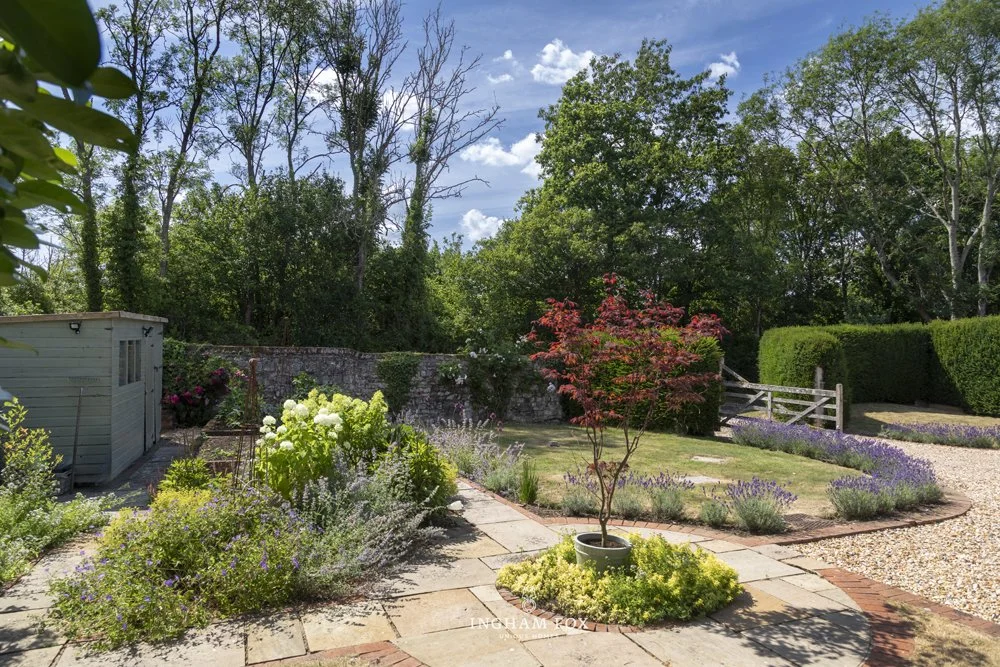
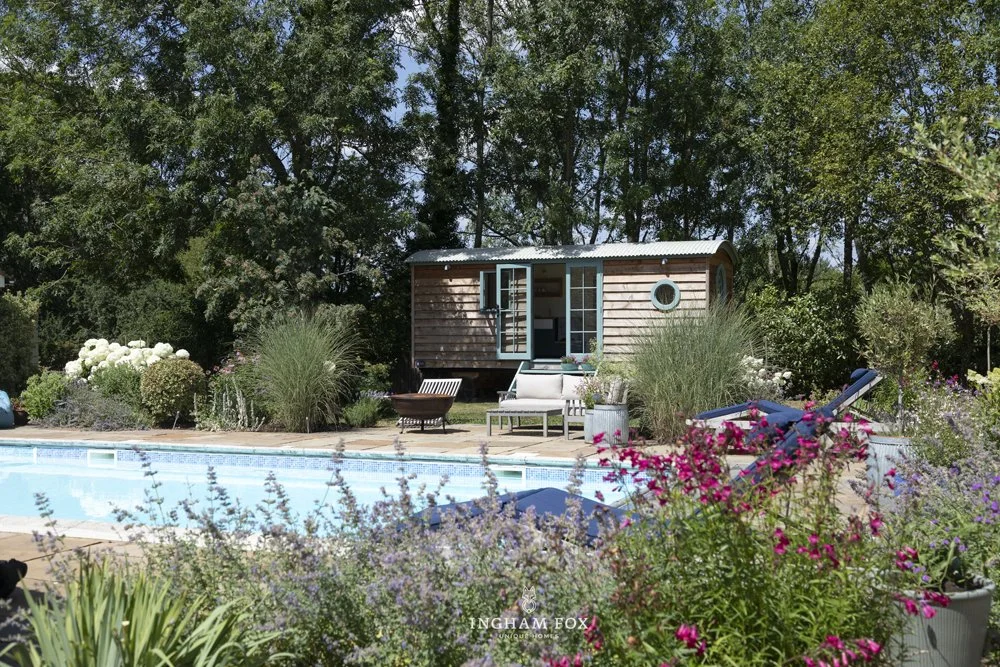
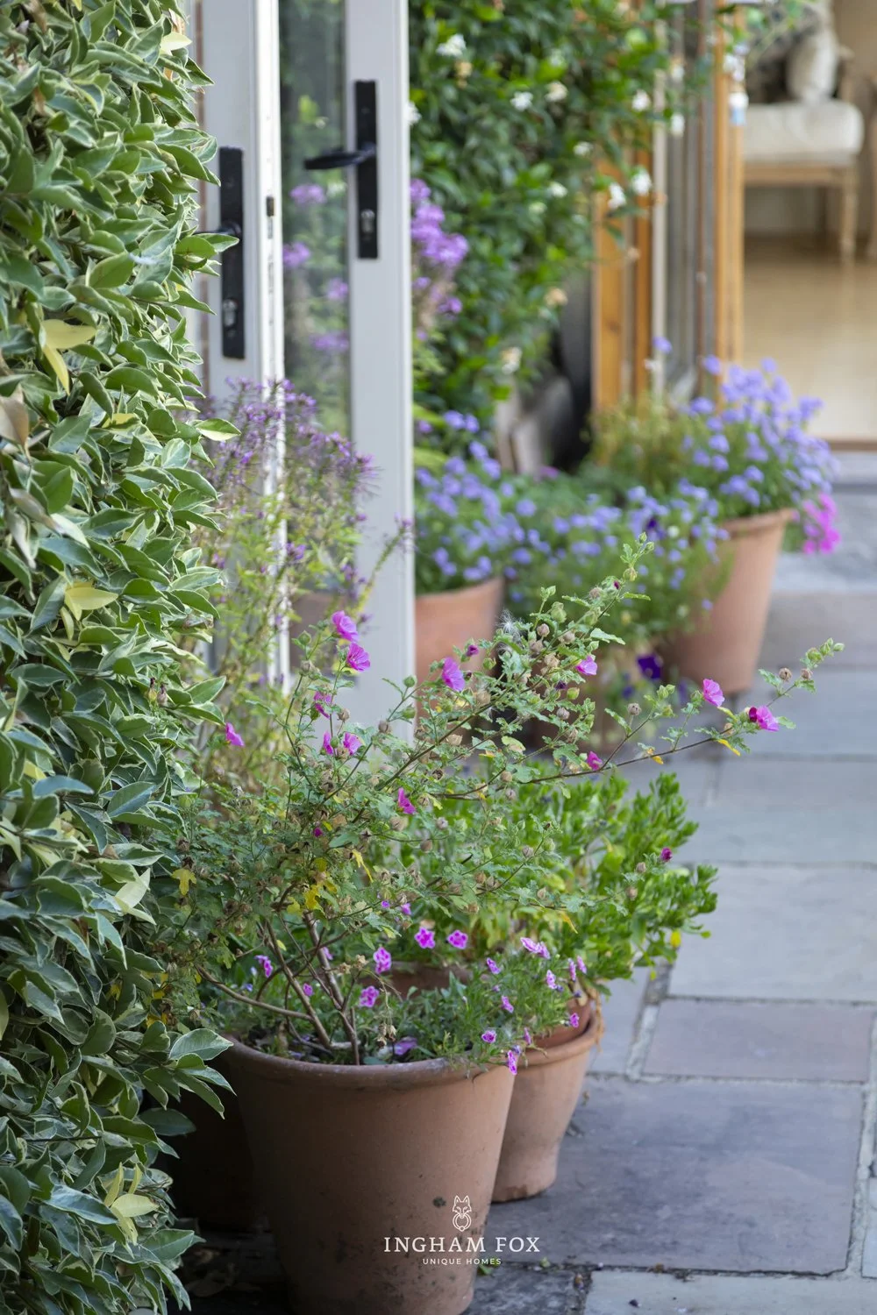
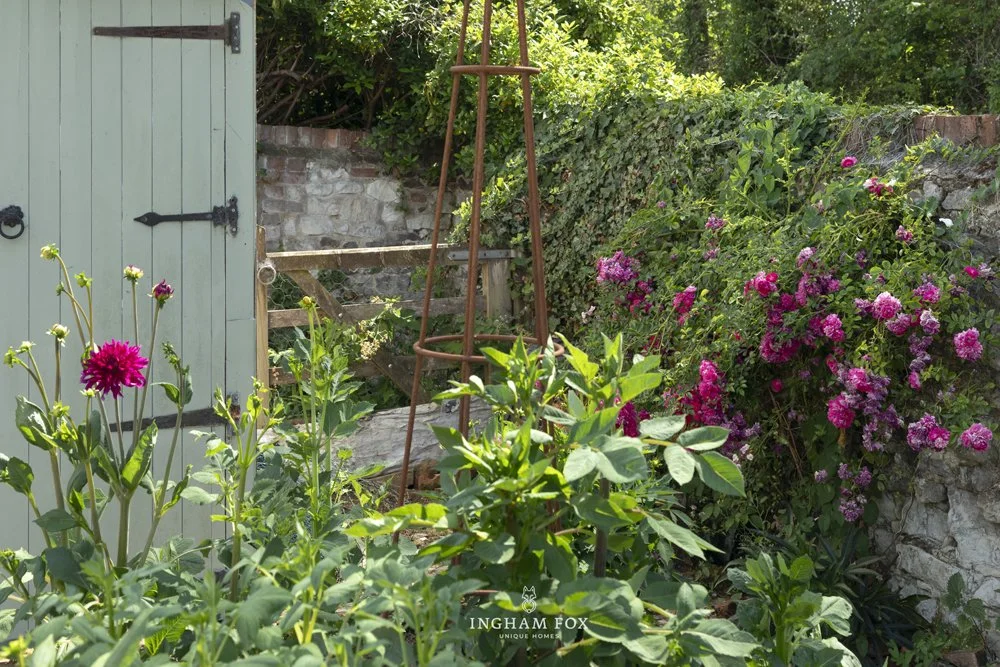
The gardens extend to approximately 0.65 acres and are wonderfully private, enclosed by mature trees and established hedging. Hydrangeas, lavender, roses and ornamental grasses soften the pool area and provide colour throughout the garden.
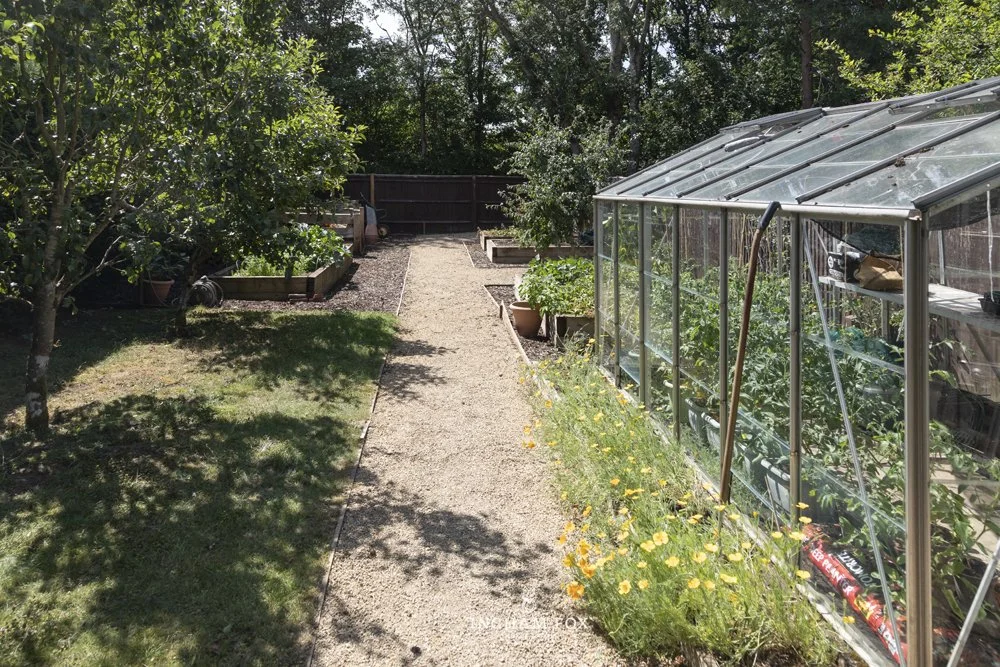
The separate vegetable garden includes five raised beds, a greenhouse and fruit trees forming a small orchard, together with a small shed. Elsewhere in the gardens are two further sheds, both with power and lighting, with a log store attached to the front-garden shed. There is also a useful external pool store.
Doors lead outside from almost every ground-floor room, allowing everyone to move easily between the house, terraces, pool and lawns. Burninghams feels naturally sociable – a home where friends and family will always be happy to gather.
Please note that the recently installed shepherd’s hut shown in the photographs is not included in the sale. The groundworks will remain, however, allowing a new owner to install a replacement.
Country life, well connected
Burninghams lies in a peaceful rural position within Kingsley, on South Hay Lane and very close to the tiny hamlet of South Hay. Historic St Nicholas Church is nearby, as are the sought-after villages of Binsted and Bentley. The setting has a distinctly rural feel, with beautiful countryside close at hand, yet remains remarkably accessible.
Kingsley has a village store and Post Office, The Cricketers pub, an attractive village pond and extensive common, ideal for dog walking.
Bentley railway station is approximately six minutes away by car, with direct trains to London Waterloo taking around an hour. The A31 and A3 are both within easy reach, providing convenient road connections towards Guildford, Winchester, London and the South Coast.
The market towns of Alton and Farnham are also nearby, offering a wide choice of shops, restaurants, cafés and everyday services, together with supermarkets including Waitrose and M&S Food.
Nearby Binsted is an attractive Hampshire village with a strong sense of community. Its recreation ground has public tennis courts, a playground, cricket nets and a football pitch, all enjoying lovely views across the surrounding countryside. It is a great place to keep children entertained. Field Marshal Montgomery’s final resting place is in the churchyard of the village’s Church of the Holy Cross.
The surrounding countryside provides countless opportunities for walking, cycling and riding, with Alice Holt Forest and Frensham Ponds also nearby for beautiful walks.
For sport and leisure, Advantage Padel in Kingsley has seven indoor panoramic courts.
Mad Swans in the South Downs is another fun addition, combining a 12-hole golf course and Toptracer driving range with padel, pickleball and good food.
Families are particularly well served for schools. Binsted Church of England Primary School, rated Good by Ofsted, is approximately four minutes away by car, while Eggar’s School in Alton is the local secondary school and is also rated Good. Independent choices within easy reach include Highfield and Brookham School, Churcher’s College, Lord Wandsworth College and Frensham Heights School.
Finer details
OVERVIEW
• Handsome Grade II listed 19th-century country home providing approximately 3,083 sq ft of characterful accommodation
• Glorious private gardens with a swimming pool at their heart, broad terraces, a large level lawn and a productive vegetable garden
• Exceptional indoor-outdoor living, with doors from almost every ground-floor room opening into the gardens
• Magnificent vaulted drawing room with exposed oak trusses and wide bi-fold doors onto the pool terrace
• Impressive 30-foot kitchen, breakfast and sitting room with an AGA and open brick fireplace
• Fabulous pantry, large utility room and separate boot room – perfectly suited to country life
• Bentley station approximately six minutes away, with direct trains to London Waterloo taking around an hour
• Close to Alton and Farnham, with Alice Holt Forest, Frensham Ponds and beautiful countryside nearby
SERVICES & FEATURES
• Oil-fired central heating and swimming pool heating
• Oil-fired AGA, with an electric oven and hob for summer cooking
• Open fireplace in the sitting area of the kitchen
• Recent restoration works to the roof and repointing of the chimney
• Planning permission in place for a two-storey extension above the existing study, enlarging the fifth bedroom to create a double bedroom with an en suite
• The permission also includes an orangery-style sitting room beyond the existing kitchen sitting area
• Superfast broadband connected to the house, with speeds of up to 1,600 Mbps through Openreach
• Mains electricity and water
• Private drainage
• Council tax band G – East Hampshire District Council
• Substantial solid-floored loft space accessed from the utility room
• Two garden sheds with power and lighting
IN THE AREA
• Kingsley has a village store and Post Office, The Cricketers pub, an attractive village pond and extensive common ideal for dog walking, with Binsted and Bentley also close by
• Bentley station approximately six minutes away, with direct trains to London Waterloo taking around an hour
• Convenient access to the A31 and A3 for Guildford, Winchester, London and the South Coast
• Alton and Farnham nearby for a wide choice of shops, restaurants and cafés, including Waitrose and M&S Food